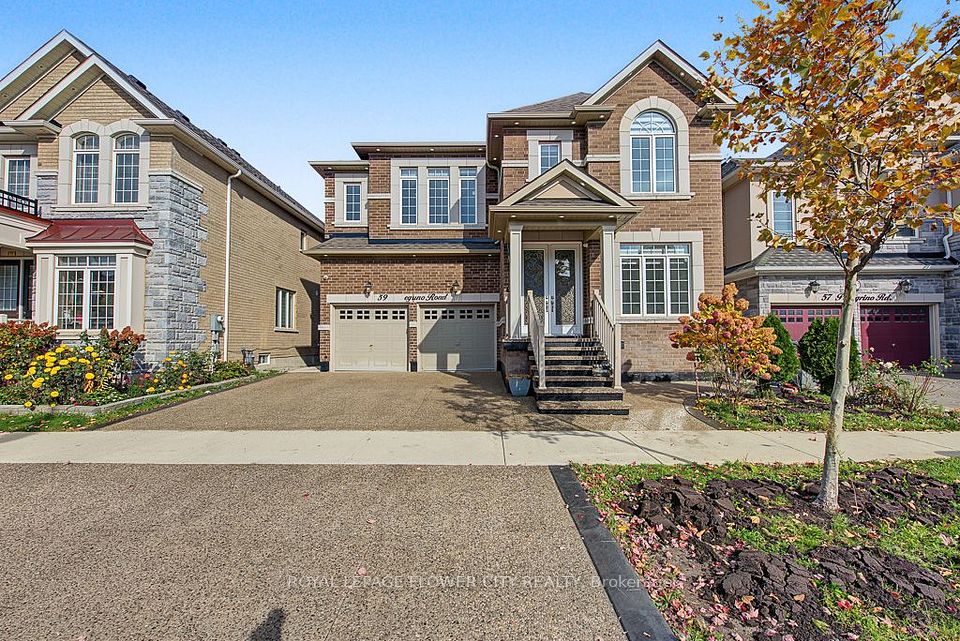
For SaleListed 9h agoDetached
- Bedrooms
- 4+3
- Bathrooms
- 6
- Living area
- 2500-3000 sq ft
- Parking
- 4
MLS® W14124500 · Listing brokerage: Gold Estate Realty Inc.
About this home
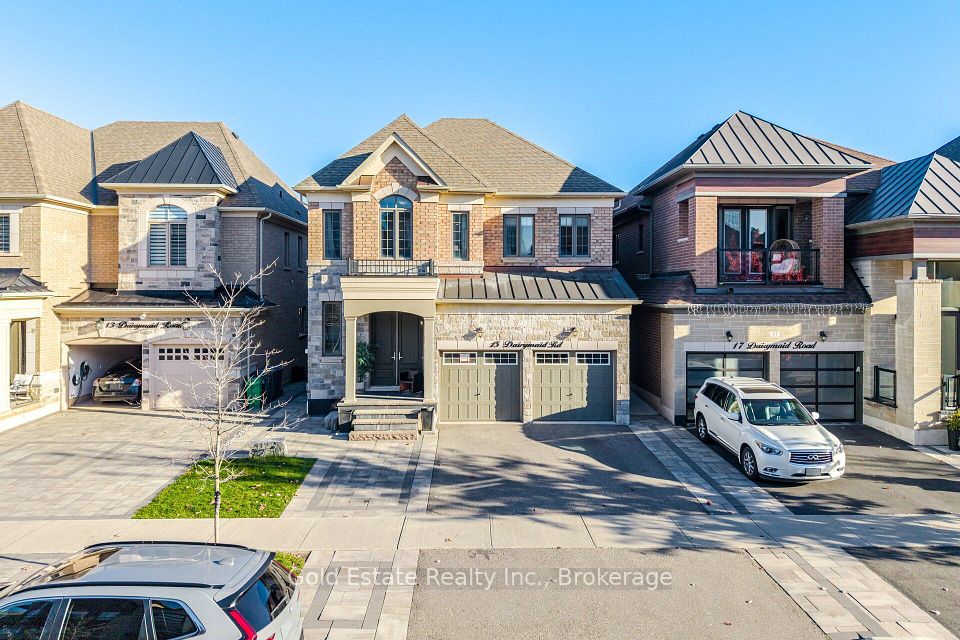
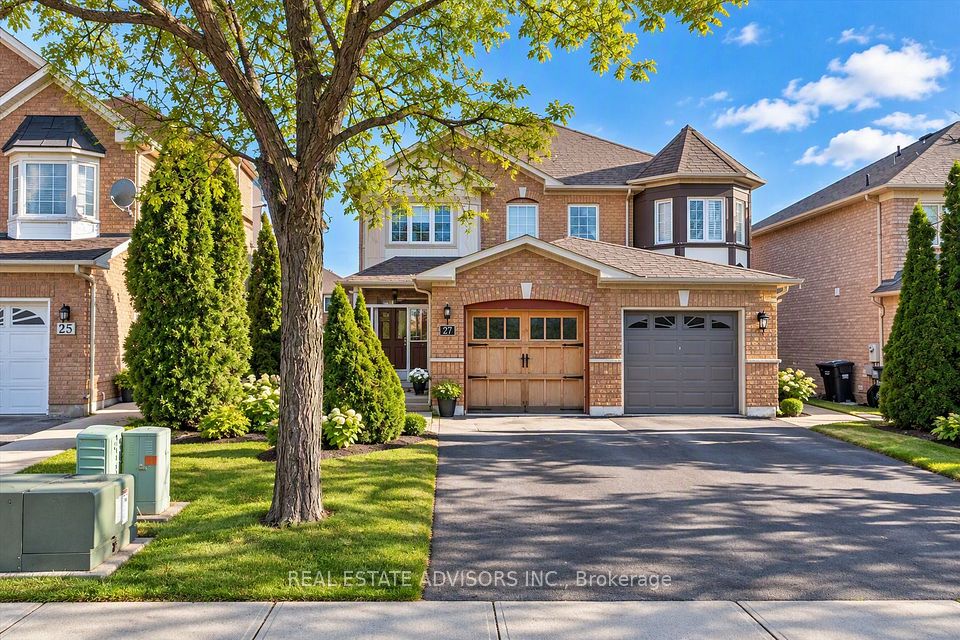
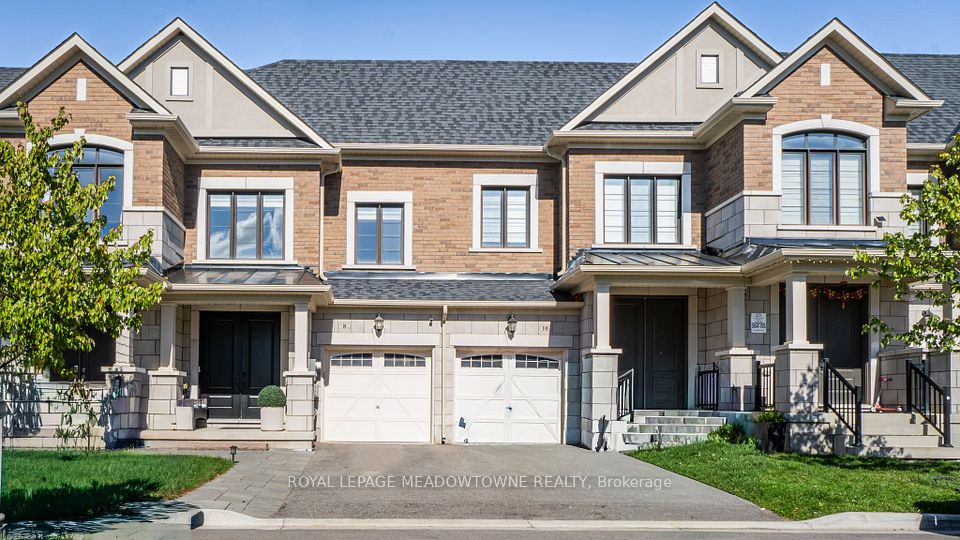
Gorgeous Brick & Stone Home Located In The Prestigious Cleave View Community. Features A Functional Layout, Abundant Natural Light & Desirable South-Facing Exposure. 10 Ft Ceilings On Main Floor, 9 Ft Ceilings On 2nd Floor & Basement. Premium Hardwood Flooring Throughout, Large Windows, 8 Ft High Doors & Pot Lights Throughout. Extensive Upgrades Include 8" Crown Moulding, Extended-Height Kitchen Cabinets, Quartz Countertops, Stylish Backsplash & A 400 DVbh Gas Fireplace With Princeton Mantel. The Backyard Features Stone Landscaping With No Grass, Offering A Low-Maintenance Outdoor Space. Basement Features 3 Bedrooms & 2 Bathrooms, With Two Separate Living Areas, Each With Its Own Separate Entrance: One 2-Bedroom, 1-Bathroom Unit Renting For $1,600/Month & One 1-Bedroom, 1-Bathroom Unit Renting For $800/Month, Generating A Total Rental Income Of $2,400/Month. A Perfect Blend Of Luxury, Comfort & Income Potential!
Directions: Mississauga Rd/Williams Pkwy
Cross street: Mississauga Rd/Williams Pkwy
Home details
- Status
- Active
- Type
- Residential Freehold
- Property Type
- Detached
- Style
- 2-Storey
- Bedrooms
- 4+3
- Bathrooms
- 6
- Kitchens
- 2
- Living Area
- 2500-3000
- Lot Size
- 38.06 x 10⁵ Feet
- Lot Shape
- -
- Exposure
- South
- Occupancy
- Owner+Tenant
Location
15 Dairymaid Road, Brampton, ON L6X 5P6