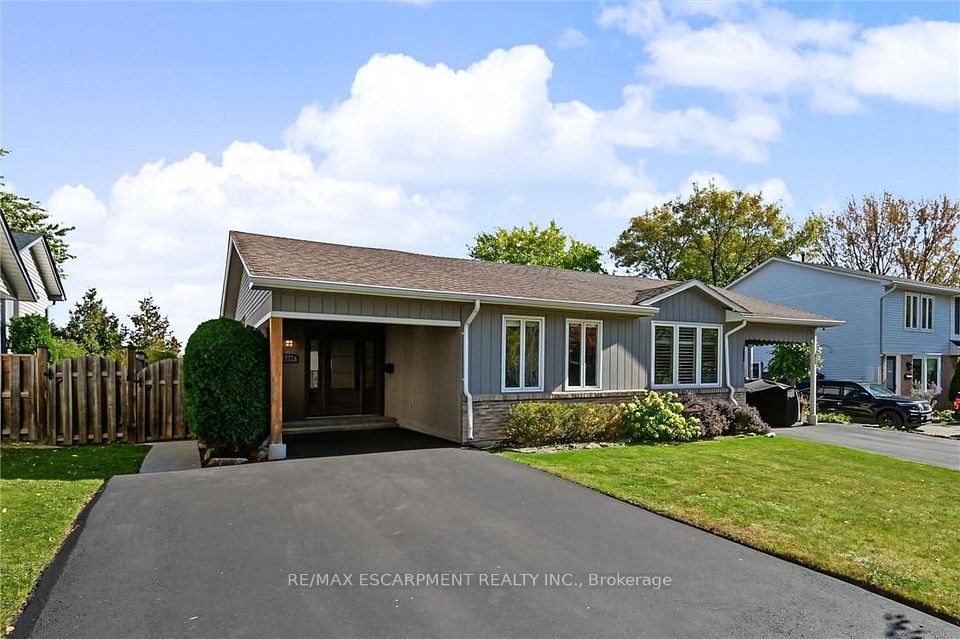
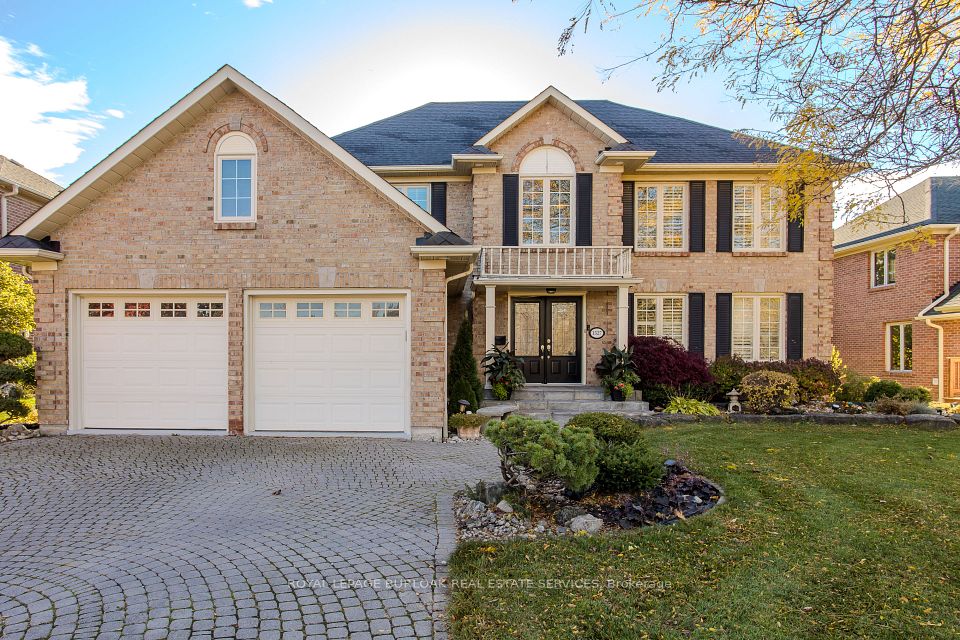
For SaleListed 7h agoSemi-Detached
- Bedrooms
- 3
- Bathrooms
- 2
- Living area
- 700-1100 sq ft
- Parking
- 3
MLS® W14125440 · Listing brokerage: RE/MAX ESCARPMENT REALTY INC.
About this home
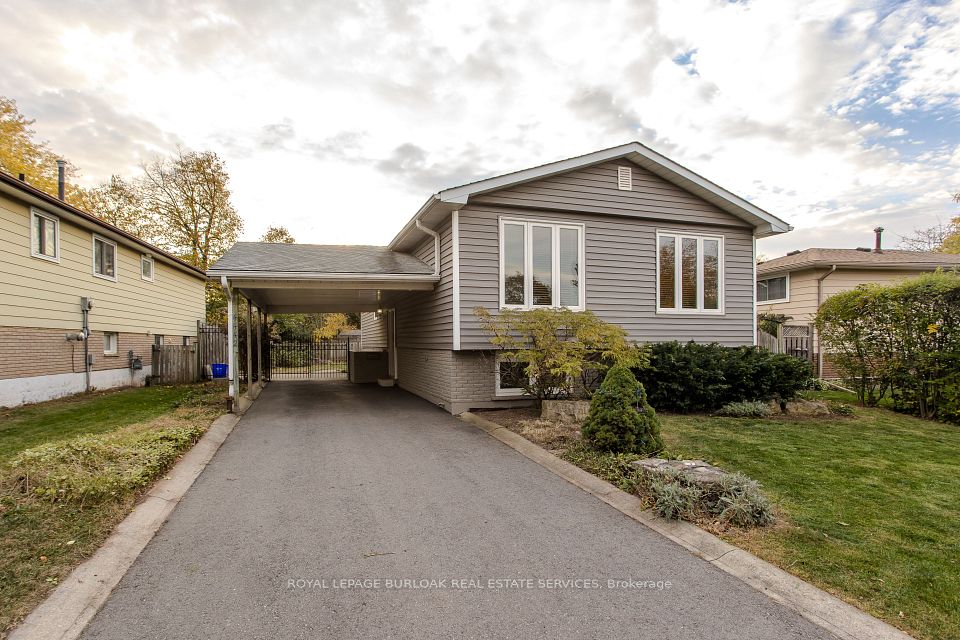
Welcome to this stunningly renovated 3-bedroom, 2-bathroom backsplit in the desirable Brant Hills community. The open-concept main level providing a warm and inviting layout with a beautifully updated kitchen featuring lots of cabinetry, a coffee nook, and seamless flow into the living and dining areas. The living room is highlighted by a large bay window and a fireplace with a wood beam and stone surround, while the dining area showcases custom millwork and thoughtful design details. The upper level features 3 well-sized bedrooms and a stylish main bathroom. The lower level is an exceptional space for family gatherings and entertaining, offering a bright and spacious recreation room, custom built-ins, a convenient bar area, and a beautiful spa-inspired bathroom complete with a soaker tub, separate steam shower, and double vanity. Lower level walk out to the private rear yard. Updates include a high-efficiency furnace, central air, driveway (2026) front door, main-floor dining room windows. Additional highlight is a custom central vacuum with retractable Hide-A-Hose, auxiliary vacuum hose, and built-in automatic floor sweep inlet. Ideally located in Brant Hills, close to excellent schools, parks, shopping amenities, and convenient highway access. This beautifully appointed home offers stylish living, versatile spaces, and a fantastic family-friendly location.
Directions: Coldstream Dr
Cross street: Coldstream Dr
Home details
- Status
- Active
- Type
- Residential Freehold
- Property Type
- Semi-Detached
- Style
- Bungalow
- Bedrooms
- 3
- Bathrooms
- 2
- Kitchens
- 1
- Living Area
- 700-1100
- Lot Size
- 30 x 120 Feet
- Lot Shape
- -
- Exposure
- South
- Occupancy
- Owner
Location
2355 Crescent Middlesmoor Crescent, Burlington, ON L7P 3X4