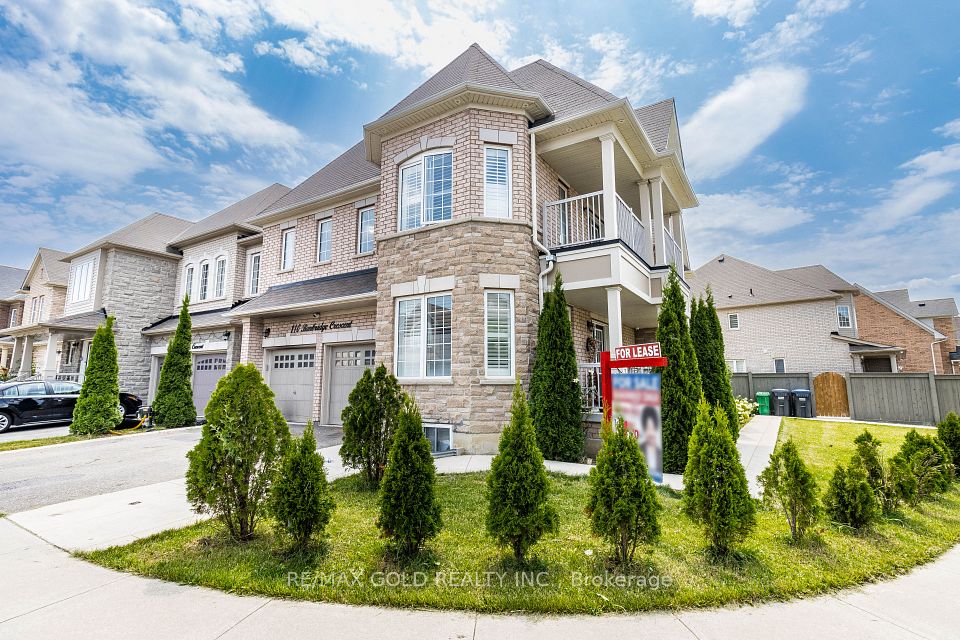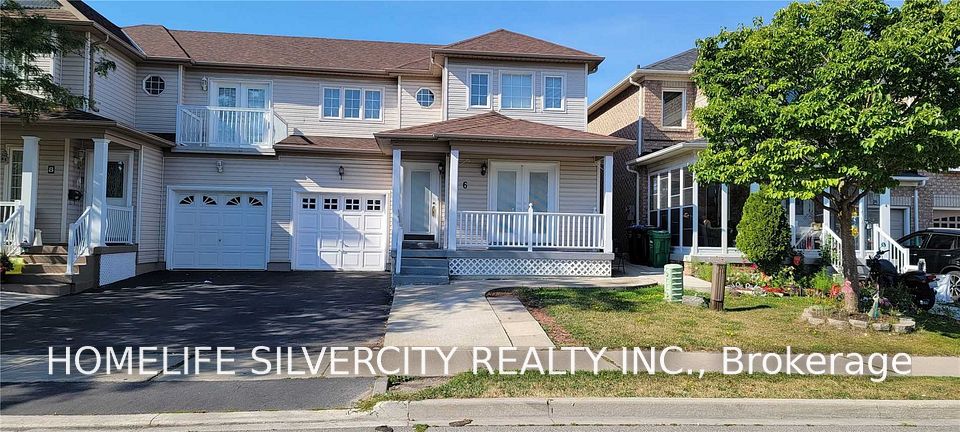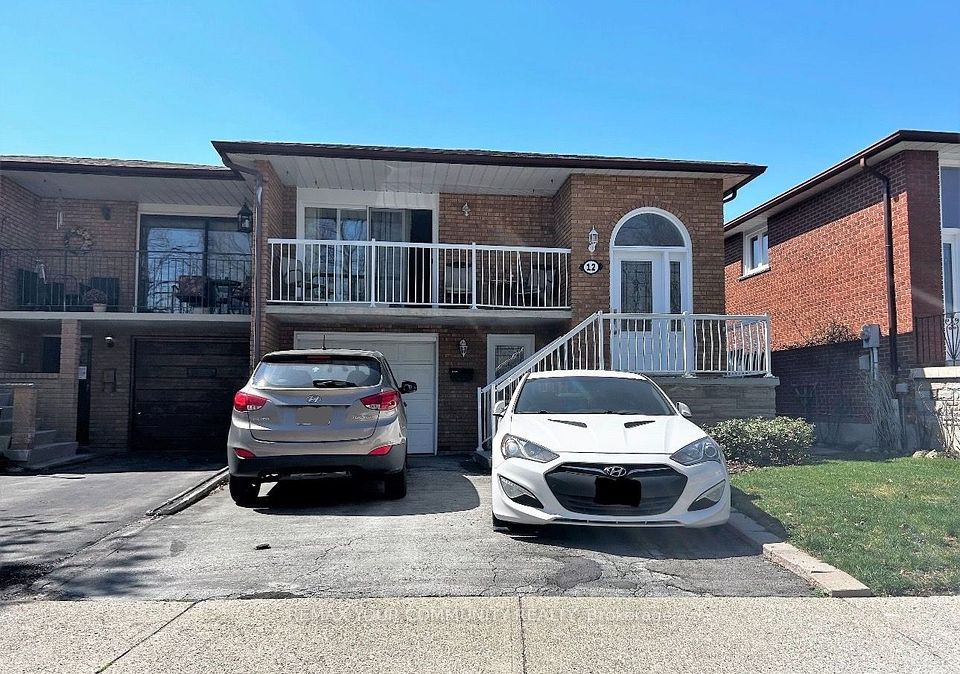
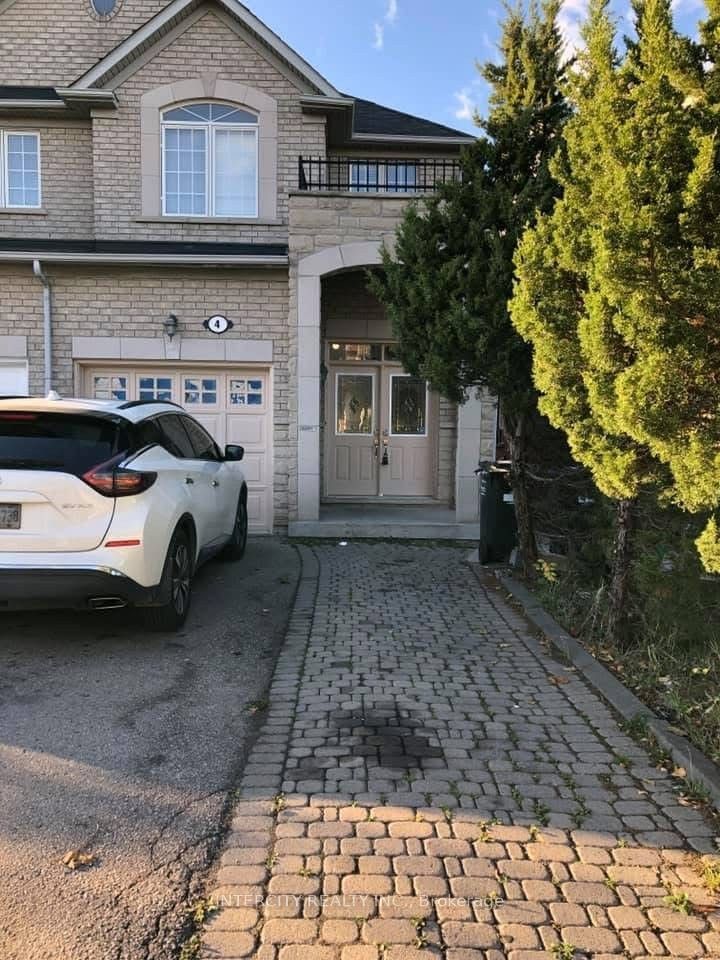
For RentListed 11h agoAtt/Row/Townhouse
- Bedrooms
- 5
- Bathrooms
- 4
- Living area
- 1500-2000 sq ft
- Parking
- 3
MLS® W14124550 · Listing brokerage: The Realty Bulls
About this home
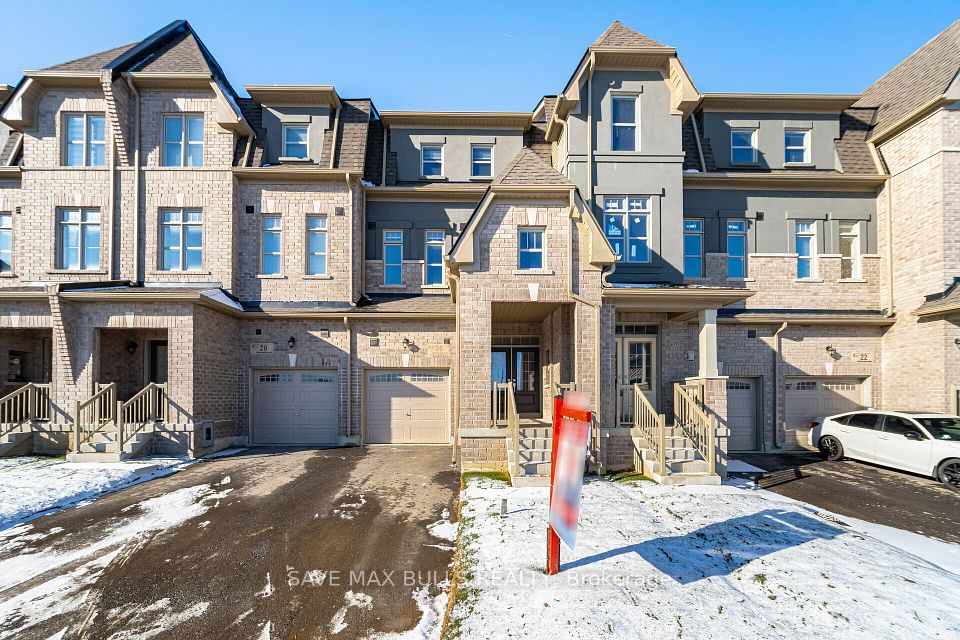
**AVAILABLE IMMEDIATELY! 5 BEDROOMS, 3.5 BATHROOMS INCLUDING 2 BEDROOMS ON THE MAIN FLOOR WITH A FULL WASHROOM!** Welcome to 26 Foxsparrow Road, a stunning, spacious and beautifully upgraded 3-storey townhouse offering approximately 2,000-2,500 sq. ft. of modern living space in a desirable Brampton neighbourhood! This exceptional home features 2 bedrooms and a full bathroom on the main floor, offering excellent convenience and flexibility for extended families or multi-generational living. Enjoy impressive 9-ft ceilings, a bright and functional layout, spacious living and dining areas, and abundant natural light throughout. The modern kitchen showcases elegant quartz countertops, a stylish backsplash and brand-new appliances, perfect for everyday living and entertaining. With 5 generously sized bedrooms and 3.5 bathrooms, this home provides exceptional space, comfort and functionality. Additional highlights include an attached single-car garage, a total of 3 parking spaces and an unfinished basement offering ample storage. Conveniently located close to schools, parks, shopping and everyday amenities. Move-in ready and ideal for families seeking modern living with flexible space! Tenant pays 100% of utilities. Don't miss this fantastic leasing opportunity!Clarify the bedroom and bathroom layoutMake the opening less repetitive
Directions: Torbram/Countryside
Cross street: TORBRAM RD/COUNTRYSIDE RD
Home details
- Status
- Active
- Type
- Residential Freehold
- Property Type
- Att/Row/Townhouse
- Style
- 3-Storey
- Bedrooms
- 5
- Bathrooms
- 4
- Kitchens
- 1
- Living Area
- 1500-2000
- Lot Size
- 19.69 x 99.61 Feet
- Lot Shape
- -
- Exposure
- West
- Occupancy
- Owner
Location
26 Foxsparrow Road, Brampton, ON L6R 4E1