For SaleListed 12h agoDetached
- Bedrooms
- 4+1
- Bathrooms
- 5
- Living area
- 2500-3000 sq ft
- Parking
- 6
MLS® W14122148 · Listing brokerage: RE/MAX ABOUTOWNE REALTY CORP.
About this home
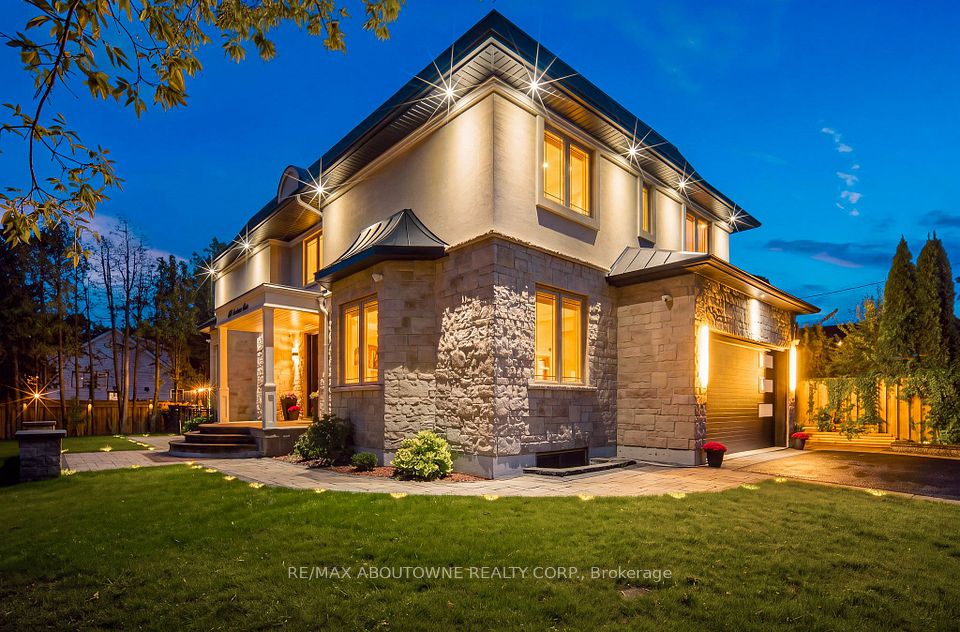
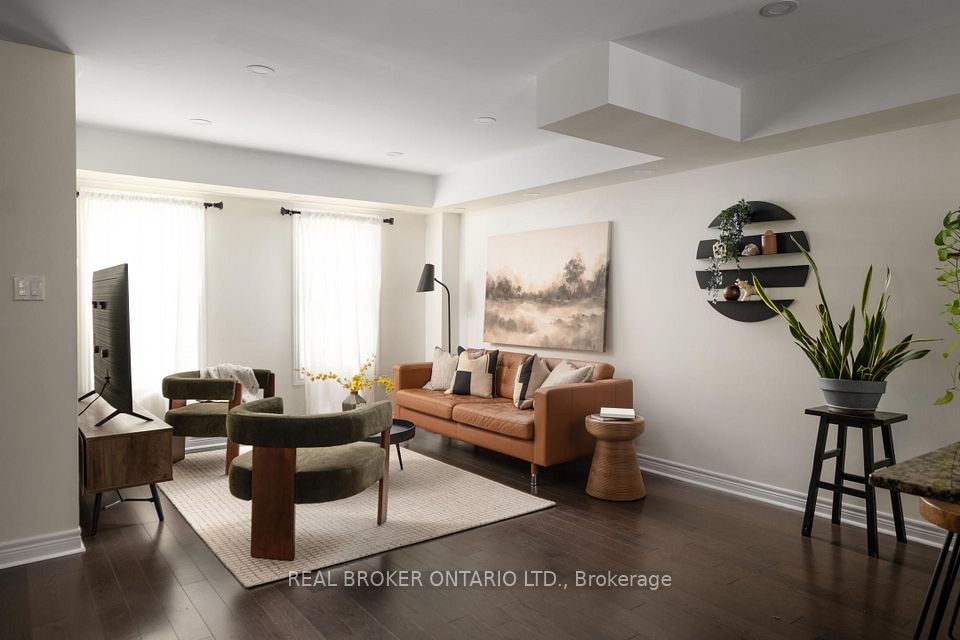
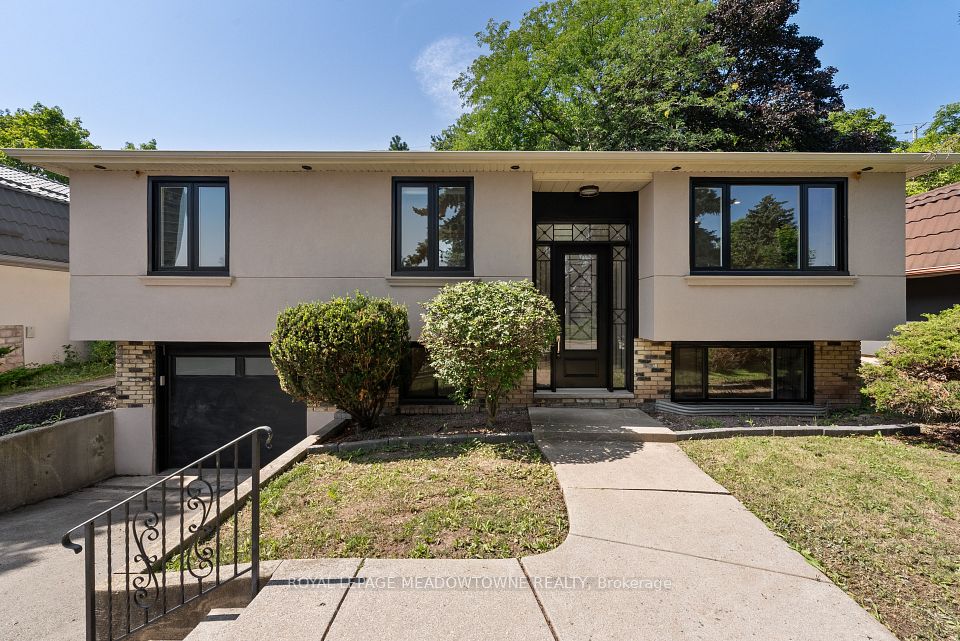
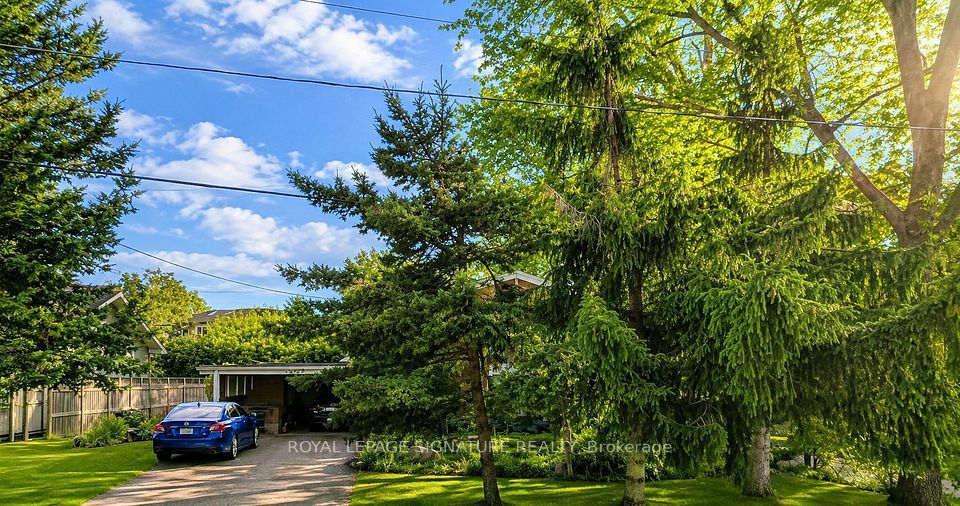
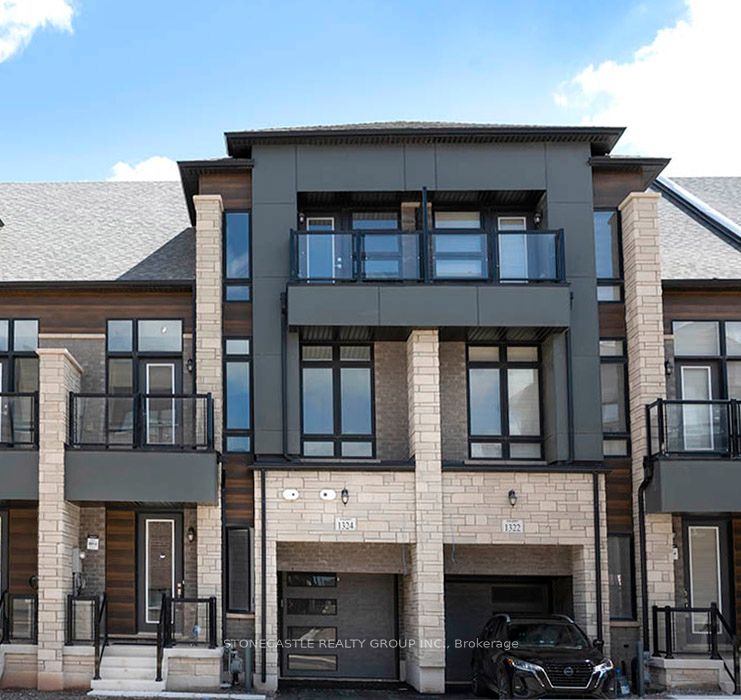
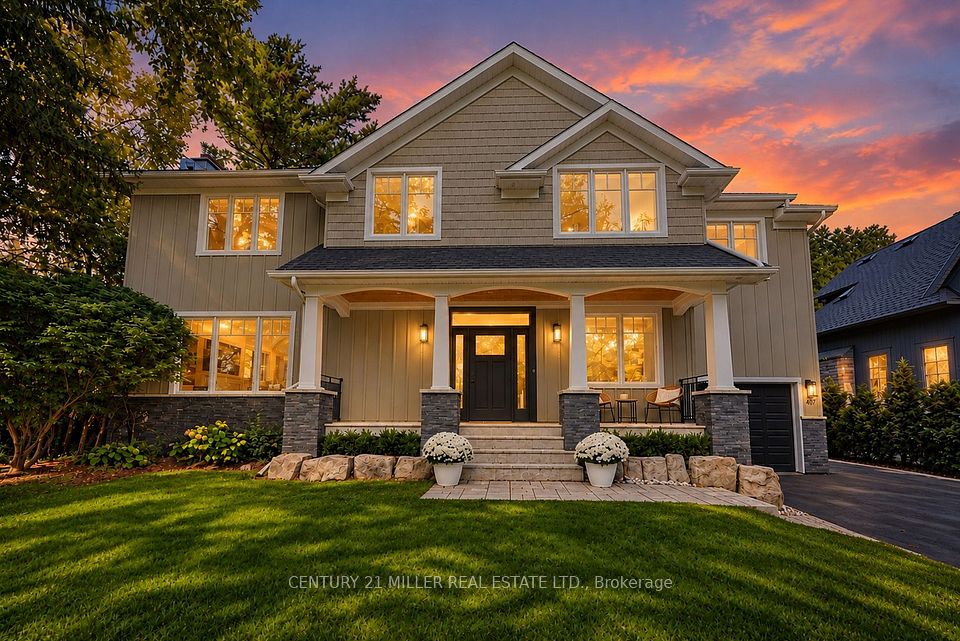
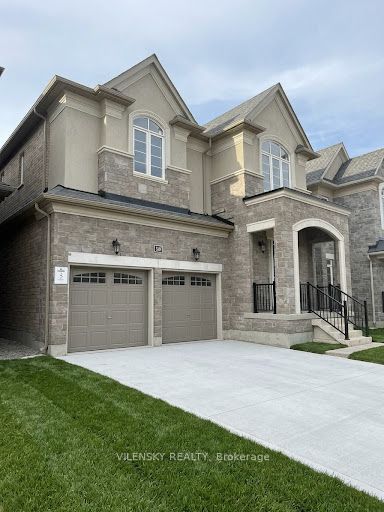
Welcome to 408 Seabourne Drive, a charming 4 + 1 bedroom and 4.5 Bath custom-built home in desirable West Oakville, surrounded by mature trees and showcasing exceptional curb appeal. The stone and stucco exterior, architectural metal accents, extensive interlocking and covered entrance create a striking first impression. Inside, the bright and beautifully finished main level features marble-look flooring, rich hardwood, crown moulding, pot lights, an elegant staircase and a living area with large windows and a dramatic floor-to-ceiling fireplace. The stunning custom kitchen offers extensive cabinetry, quartz-style countertops and backsplash, a large contrasting island with seating, decorative glass cabinetry, under-cabinet lighting and stainless steel appliances, along with a spacious family room, private office and stylish powder room. The upper level features hardwood floors, generous bedrooms and excellent closet space. The impressive primary retreat includes a custom walk-in closet and spa-inspired ensuite with dual vanities, freestanding soaker tub and oversized glass shower. Convenient upper-level laundry adds everyday functionality. The expansive finished lower level offers a large recreation/media area, second kitchen with grey cabinetry, wood countertops, stainless steel appliances and a striking live-edge island, plus a wood-lined pantry, bedroom, renovated bathroom and flexible space for a gym, office or games area. The garage is equipped with separate heating equipment, providing added comfort and year-round functionality. Outside, enjoy a generous private lot with mature trees, landscaped grounds, expansive interlock patios, tiered gardens and a large covered gazebo with decorative lighting. Ideally located close to green space, tennis courts, community amenities and beautiful Lake Ontario. A beautifully appointed home combining custom craftsmanship, modern elegance and exceptional indoor-outdoor living.
Directions: Third Line and Tansley
Cross street: Third Line and Rebecca
Home details
- Status
- Active
- Type
- Residential Freehold
- Property Type
- Detached
- Style
- 2-Storey
- Bedrooms
- 4+1
- Bathrooms
- 5
- Kitchens
- 2
- Living Area
- 2500-3000
- Lot Size
- 110.4 x 66.02 Feet
- Lot Shape
- -
- Exposure
- East
- Occupancy
- Owner
Location
408 Seabourne Drive, Oakville, ON L6L 4G1