For SaleListed 16h agoDetached
- Bedrooms
- 5
- Bathrooms
- 5
- Living area
- 3000-3500 sq ft
MLS® N14120880 · Listing brokerage: CENTURY 21 LEADING EDGE REALTY INC.
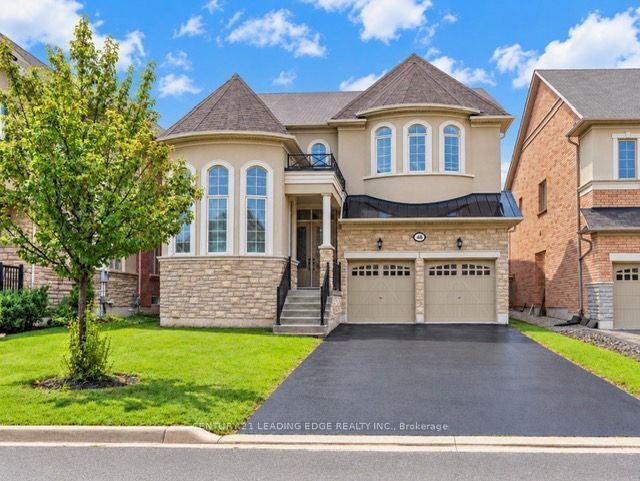
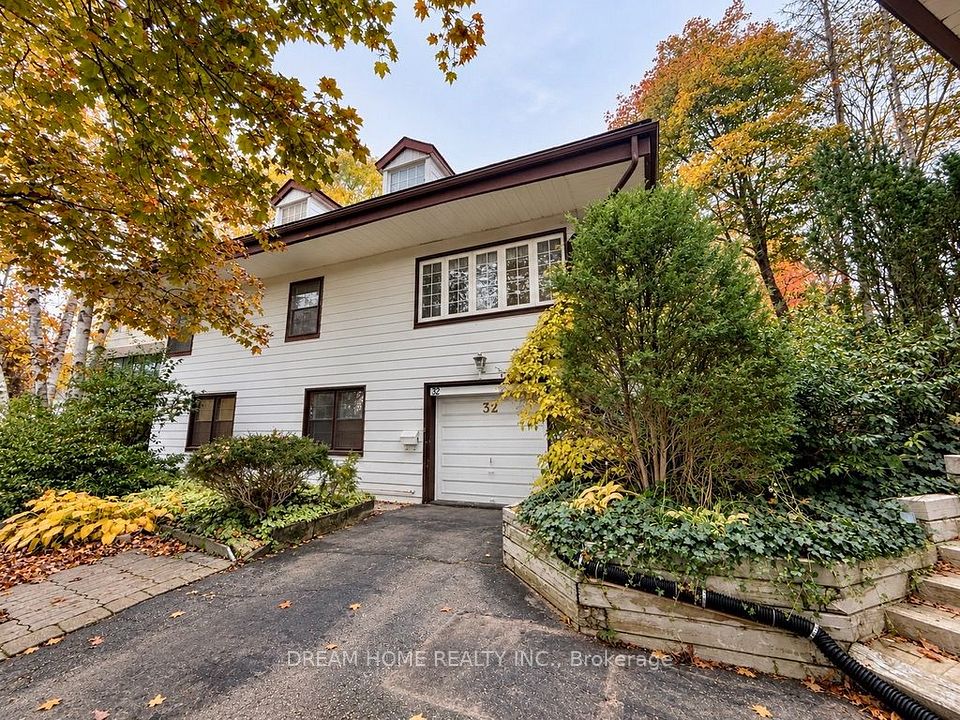
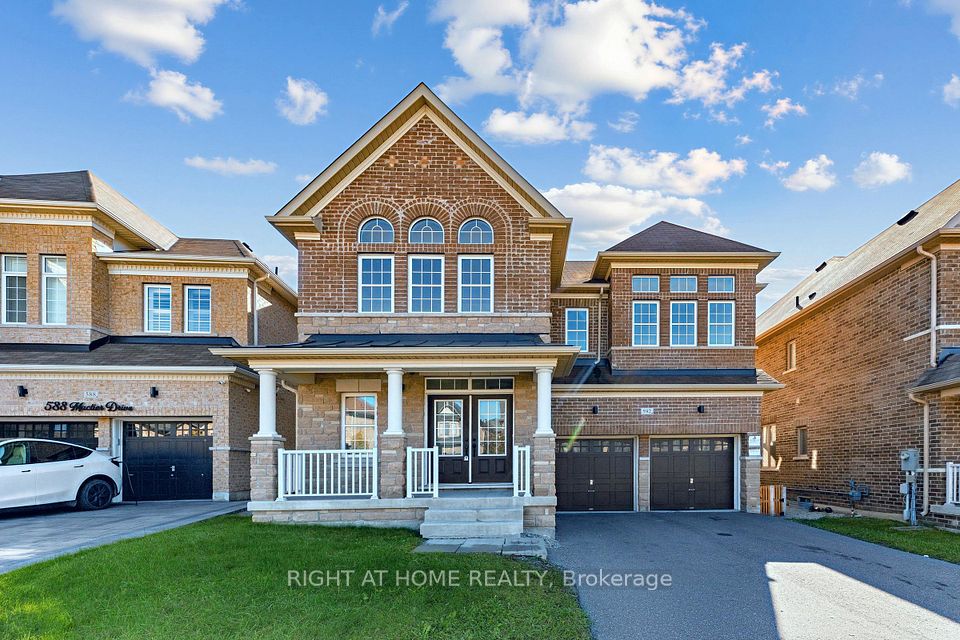
Beautiful And Spacious 5-Bedroom Detached Family Home Offering 3,000-3,500 Sq. Ft. With A Functional Layout, Generous Principal Rooms, 10-Ft Ceilings On The Main Floor, 9-Ft Ceilings On The Second Floor And Smooth Ceilings Throughout. Original Owner Occupied, Non-Smoking And Pet-Free Home.The Main Floor Features A Formal Living/Dining Room, Family Room With Gas Fireplace, Kitchen With Centre Island And Thermador Appliances, Breakfast Area, Powder Room And Main-Floor Laundry With Samsung Washer And Dryer. A Separate Main-Floor Library/Home Office Features An Impressive Approx. 14-Ft Ceiling With A Custom Waffle Ceiling. Decorative Trim And Moulding Throughout The Main Level Add Architectural Character And Detail. The Second Floor Offers 5 Bedrooms, Including A Spacious Primary Bedroom With Walk-In Closet And Ensuite, Along With Additional Bathrooms And Ample Closet Space.The Unfinished Basement Provides Plenty Of Storage And Future Possibilities And Includes A Cold Cellar And Bathroom Rough-In.Double-Car Garage And Long Private Driveway With Parking For 4 Cars. No Sidewalk Provides Additional Driveway Space.Located In The Patterson Area Of Vaughan, Between Dufferin & Bathurst And Rutherford & Major Mackenzie, With Convenient Access To Schools, Parks, Shopping, Transit And Major Routes.Showings By Appointment Only.
Directions: N/A
Cross street: Bathurst st and Rutherford rd.
48 Moraine Hill Drive, Vaughan, ON L6A 0Z9