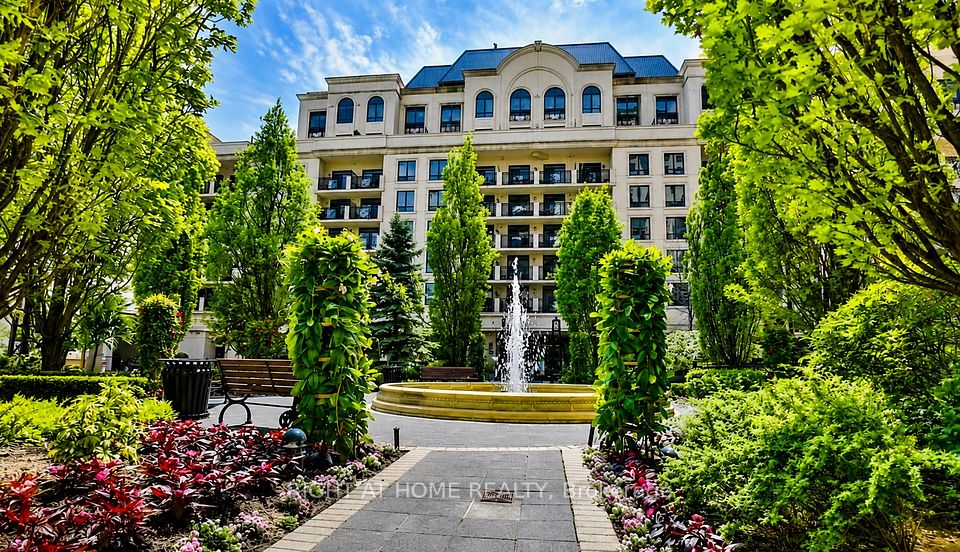
For SaleListed 9h agoCondo Townhouse
- Bedrooms
- 3
- Bathrooms
- 3
- Living area
- 1400-1599 sq ft
- Parking
- 2
MLS® C14124490 · Listing brokerage: GOLDENWAY REAL ESTATE LTD.
About this home
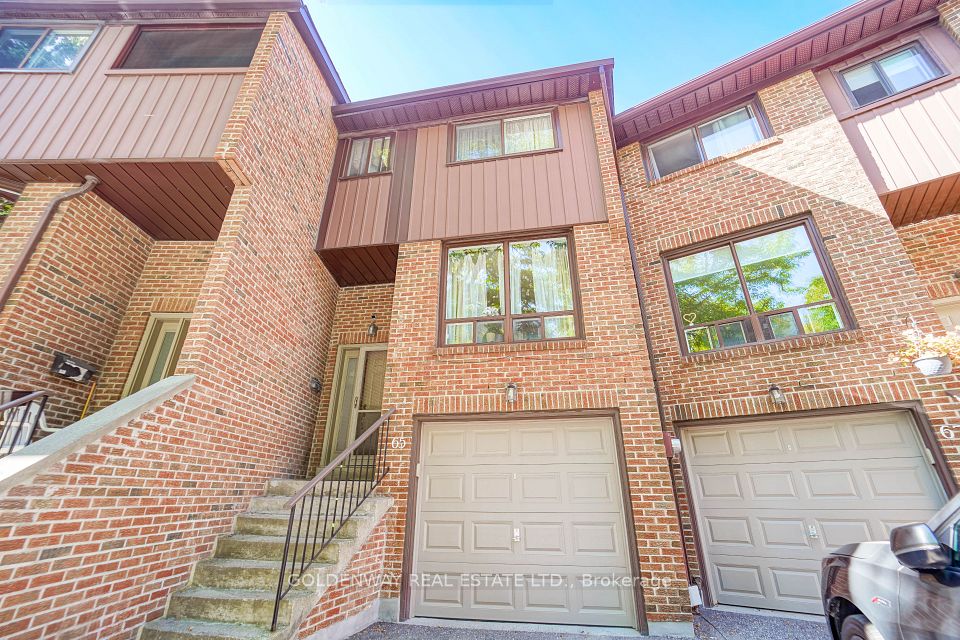
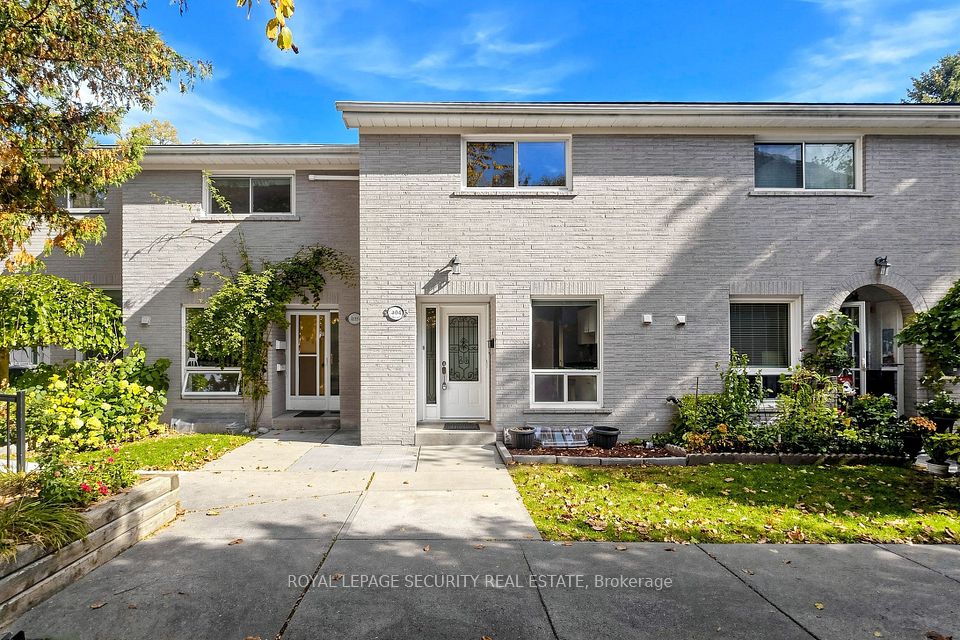
Experience this meticulously maintained 3-bedroom, 3-bathroom townhouse situated in one of North York's most coveted neighborhoods. Boasting over 2,100 sq. ft. of versatile living space, this home features a sprawling modern kitchen and a primary suite designed as a private sanctuary-complete with a generous walk-in closet and a flexible den/storage nook. The inviting dining area flows seamlessly onto an expansive terrace, creating the perfect backdrop for outdoor entertaining. The ground floor offers a cozy walk-out basement that serves as a multi-functional family room or home studio, providing direct access to the garage for ultimate convenience. Step outside to your own serene, professionally landscaped private garden. The location is truly unbeatable: just minutes from Highways 404 and 401, Fairview Mall, and the TTC subway. This property perfectly captures the essence of modern urban living-offering a peaceful retreat in the heart of the city.
Directions: E
Cross street: Sheppard/Victoria Park
Home details
- Status
- Active
- Type
- Residential Condo & Other
- Property Type
- Condo Townhouse
- Style
- 2-Storey
- Bedrooms
- 3
- Bathrooms
- 3
- Kitchens
- 1
- Living Area
- 1400-1599
- Lot Size
- -
- Lot Shape
- -
- Exposure
- -
- Occupancy
- Owner
Location
65 Wagon Trailway, Toronto, ON M2J 4V4