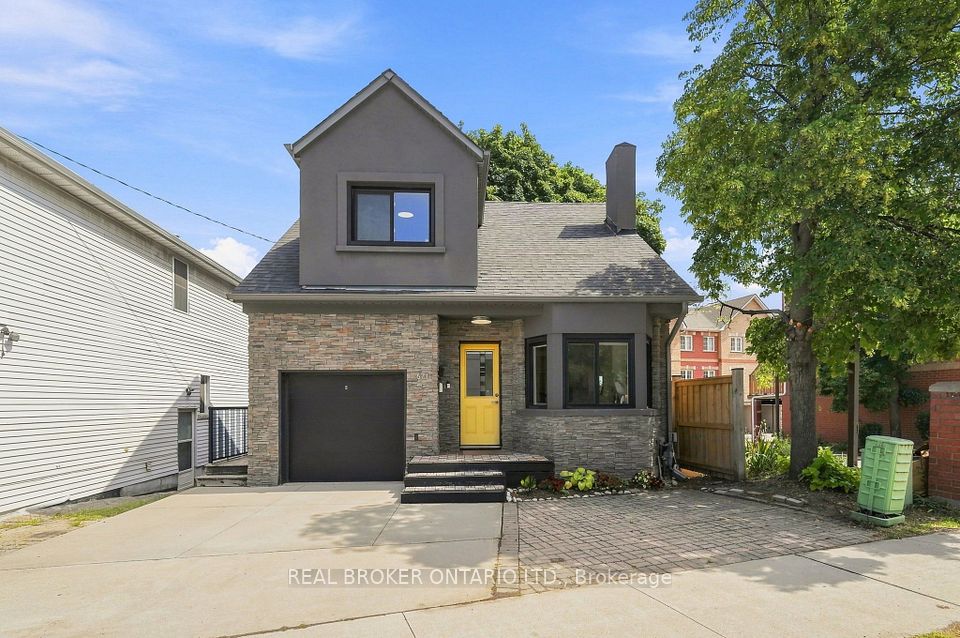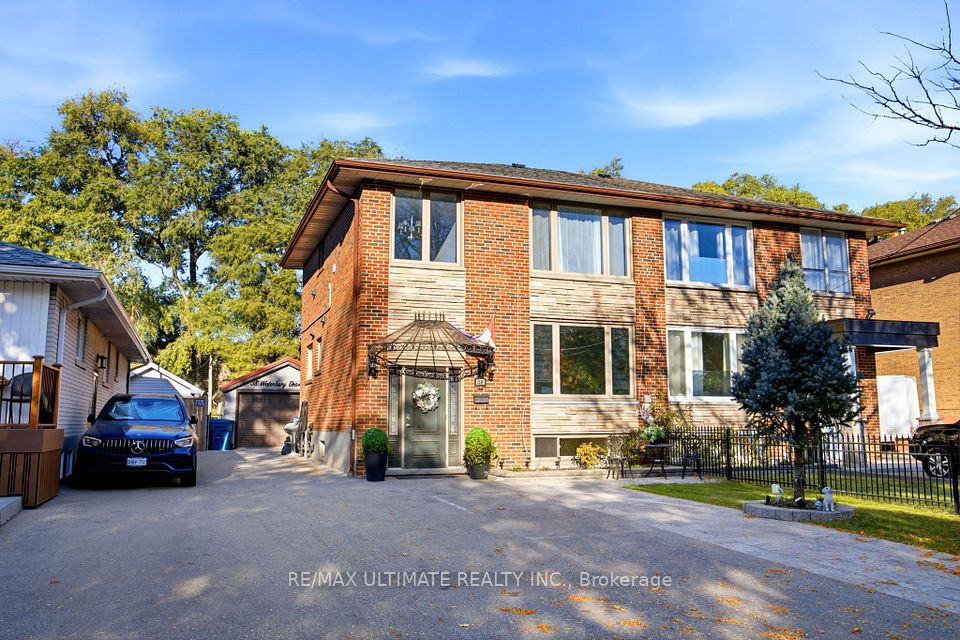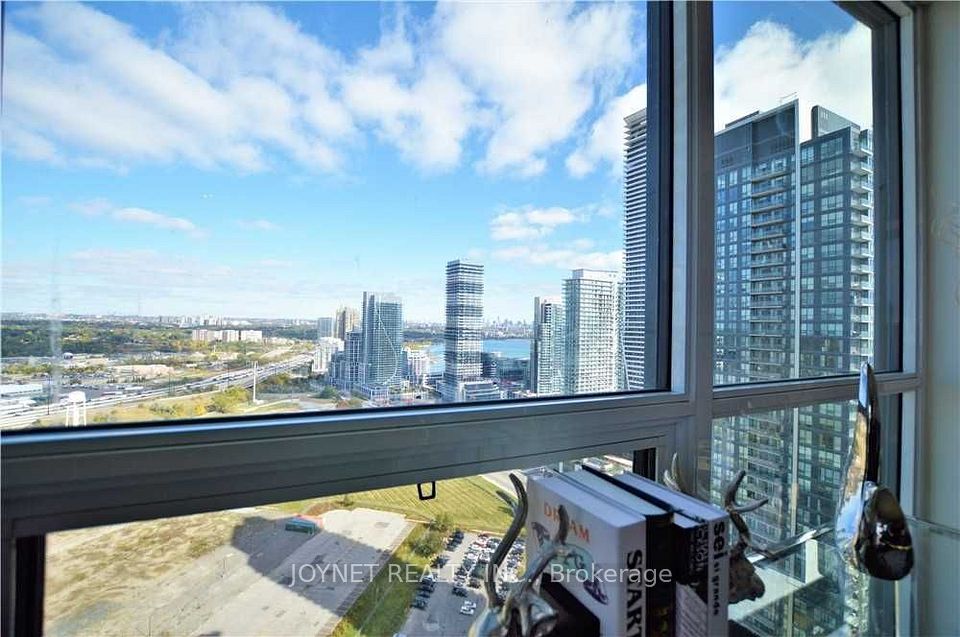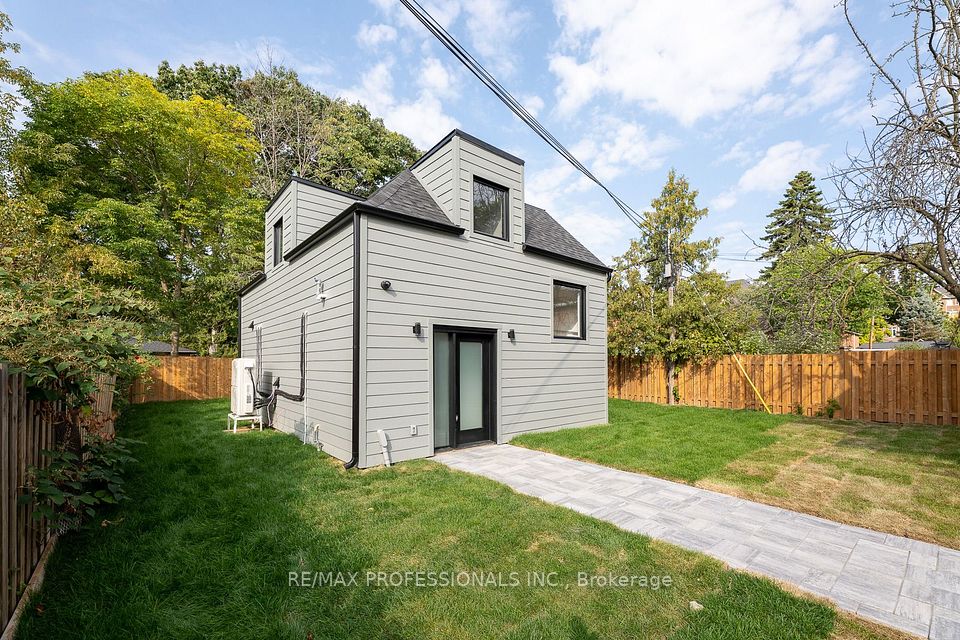
For RentListed 15h agoDetached
- Bedrooms
- 3
- Bathrooms
- 1
- Living area
- 700-1100 sq ft
- Parking
- 2
MLS® W14123826 · Listing brokerage: REAL BROKER ONTARIO LTD.
About this home
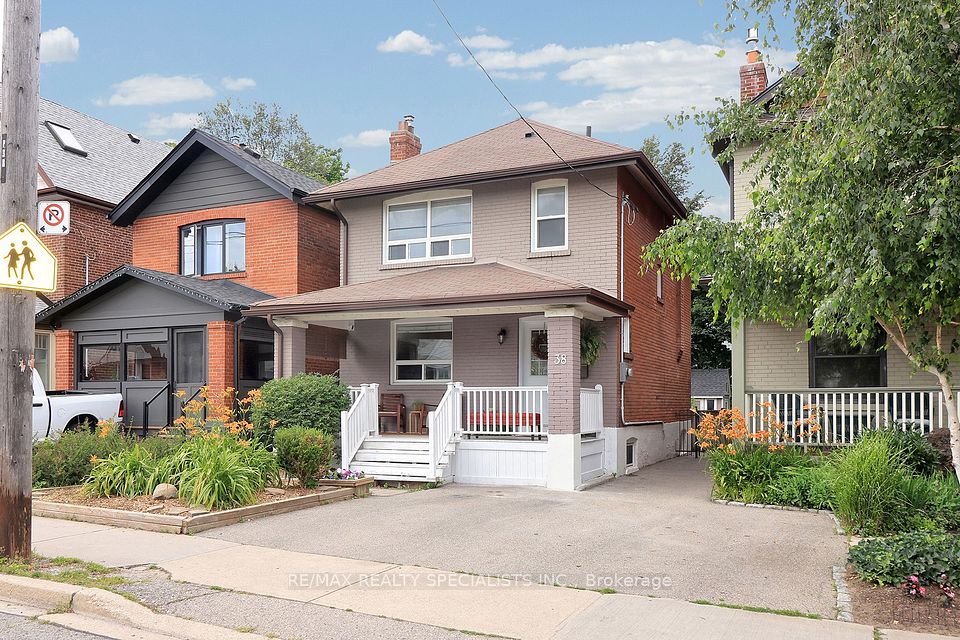
Stunning main unit with a chef-inspired kitchen. This bright, well-appointed main floor offers 3 bedrooms and 1 washroom, with a modern kitchen at its heart. The kitchen is finished with Caesarstone countertops and fitted with premium appliances: a Gaggenau gas cooktop, Sub-Zero built-in fridge with ice maker, double in-wall ovens, a built-in microwave and a built-in dishwasher. Window coverings are included, as is a washer and dryer for everyday convenience. Shared laundry is available in the basement. A great fit for families, professionals or anyone who appreciates high-end finishes. Don't miss it!
Directions: Scarlett/Lawrence
Cross street: Scarlett/Lawrence
Home details
- Status
- Active
- Type
- Residential Freehold
- Property Type
- Detached
- Style
- 1 1/2 Storey
- Bedrooms
- 3
- Bathrooms
- 1
- Kitchens
- 1
- Living Area
- 700-1100
- Lot Size
- 30 x 116.5 Feet
- Lot Shape
- -
- Exposure
- East
- Occupancy
- Vacant
Location
671 Scarlett Road Main, Toronto, ON M9P 2T2