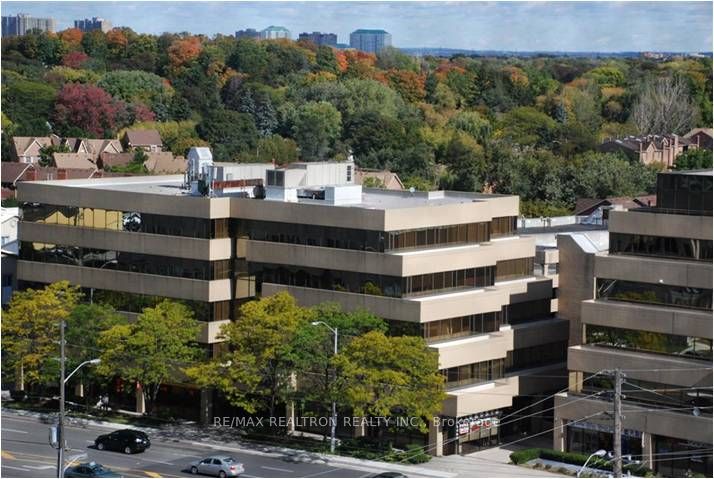
For SaleListed 2h agoCondo Apartment
- Bedrooms
- 2
- Bathrooms
- 2
- Living area
- 700-799 sq ft
MLS® E14123162 · Listing brokerage: RE/MAX EXCEL REALTY LTD.
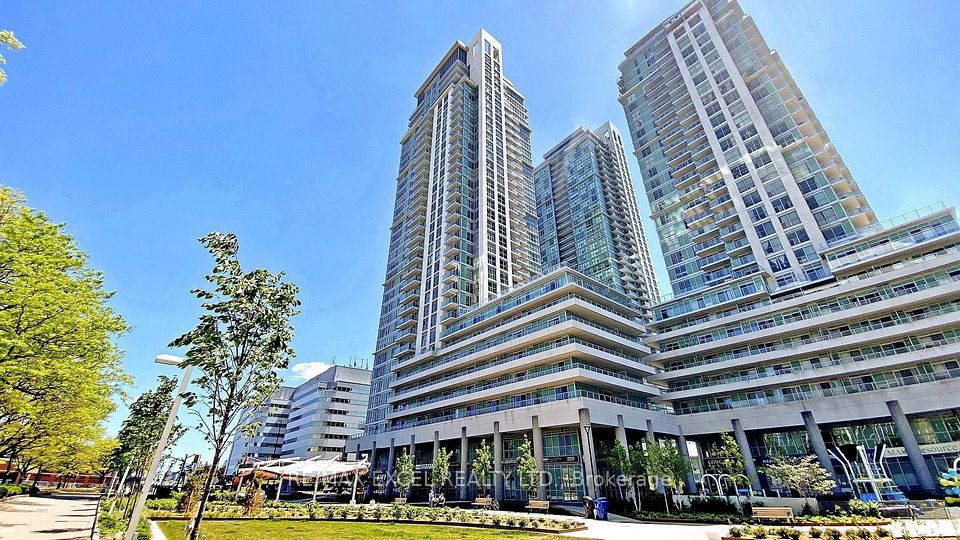
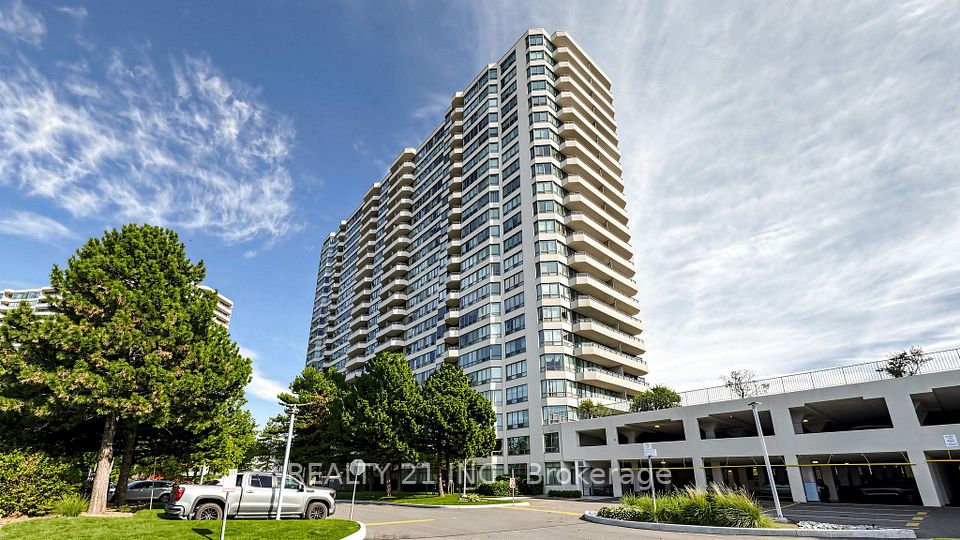
Enjoy light-filled living above the city in this southwest-facing, high-floor corner suite at Scarborough Town Centre. Featuring two bedrooms, two full bathrooms and one underground parking space, this home pairs a practical layout with an exceptionally convenient location. Fresh paint and new flooring give the interior a clean, refreshed feel. Expansive windows bring natural light into the open-concept living and dining area, while the walk-out balcony offers a welcoming spot for morning coffee or an evening break with elevated neighbourhood views. The kitchen features granite countertops, a breakfast bar and an open connection to the dining area, making everyday meals and entertaining easy. The primary bedroom includes a private ensuite, while the second bedroom provides flexibility for guests or a home office. Ensuite laundry adds everyday convenience. Enjoy shopping, restaurants and services at nearby Scarborough Town Centre, with public transit close by and convenient access to Highway 401. A bright, well-connected home with the space and functionality to suit a range of lifestyles. Select photos are virtually staged.
Directions: McCowan Road and Ellesmere Road, near Scarborough Town Centre.
Cross street: McCowan / Ellesmere
70 Town Centre Court 3207, Toronto, ON M1P 0B2