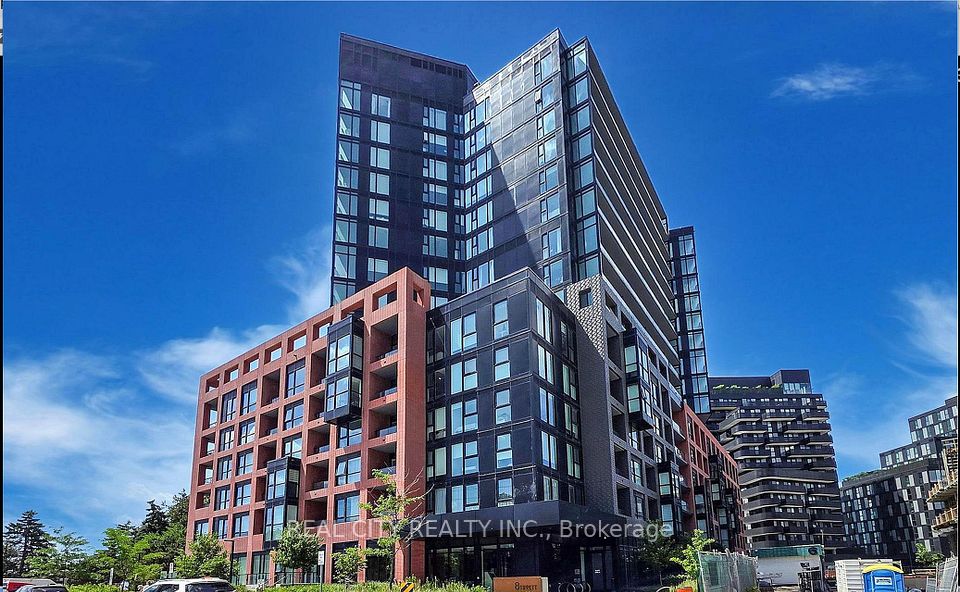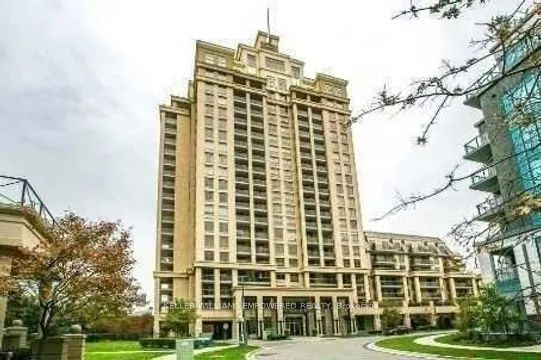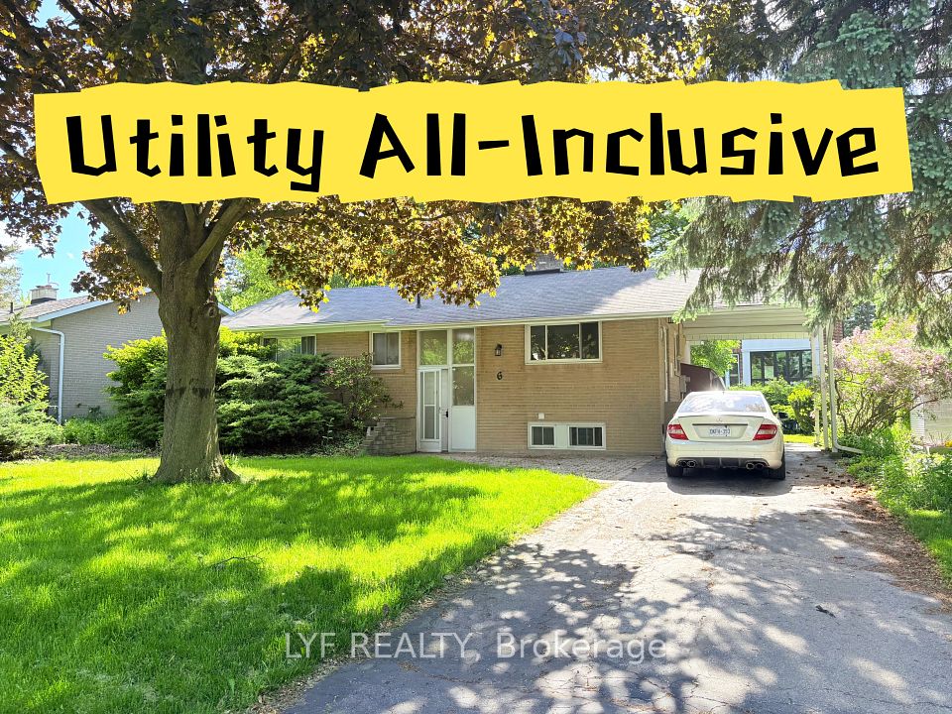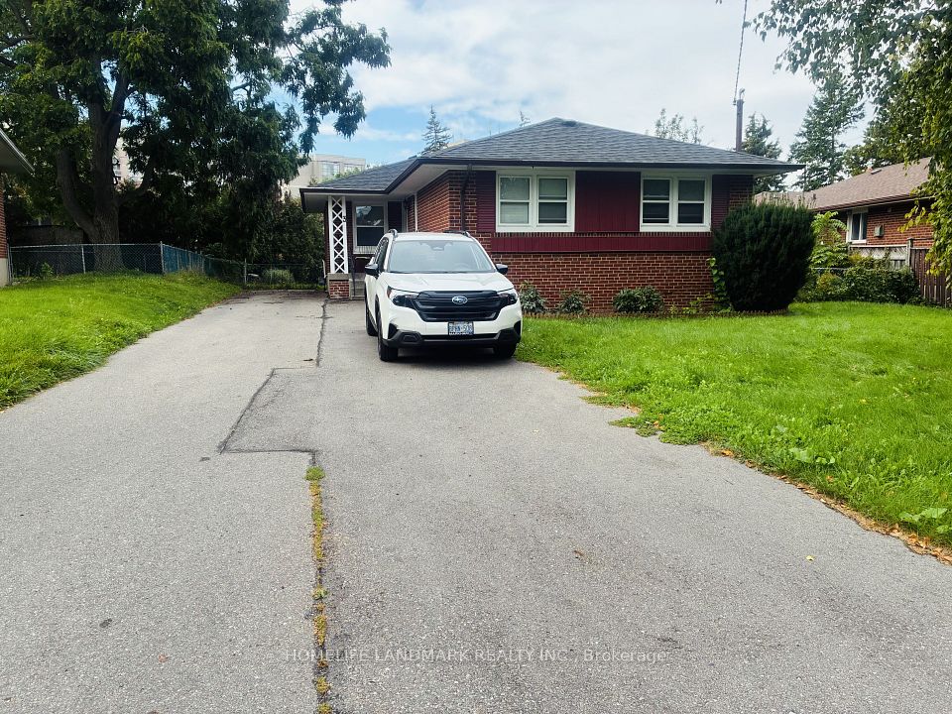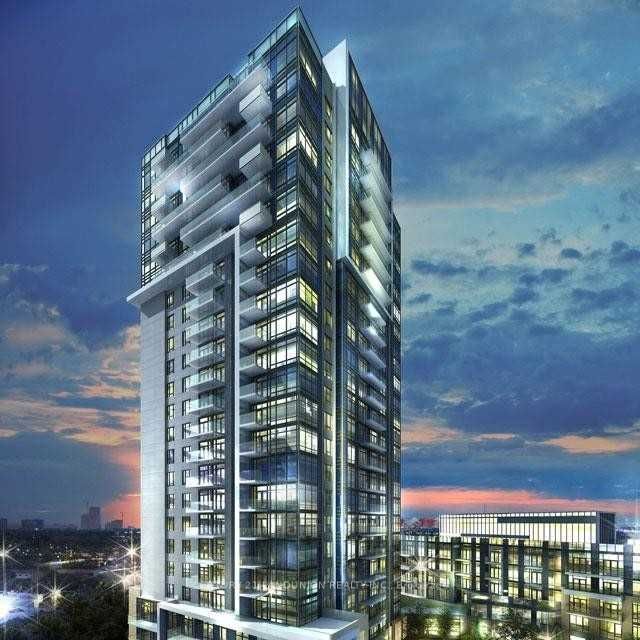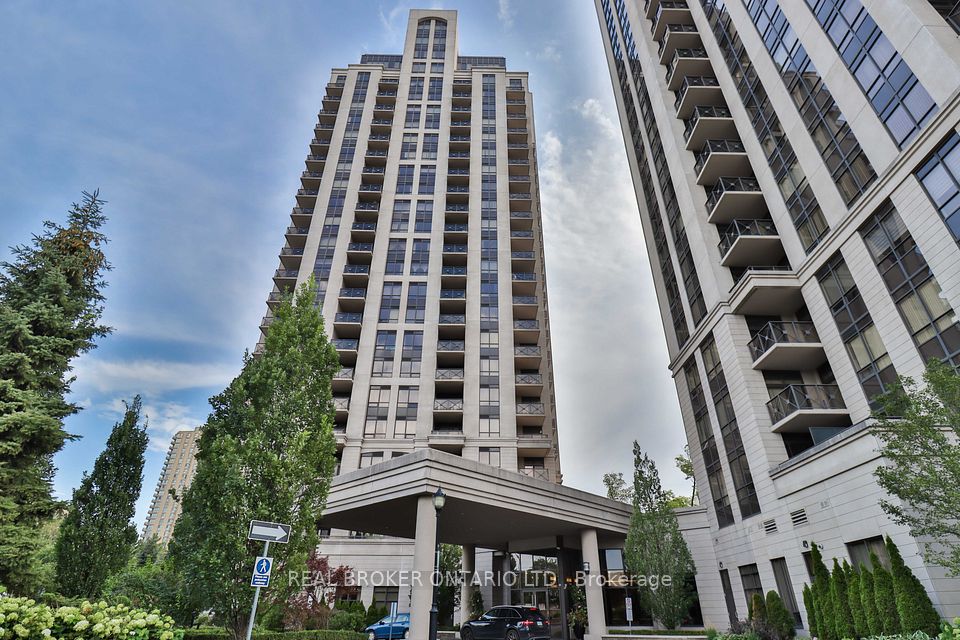
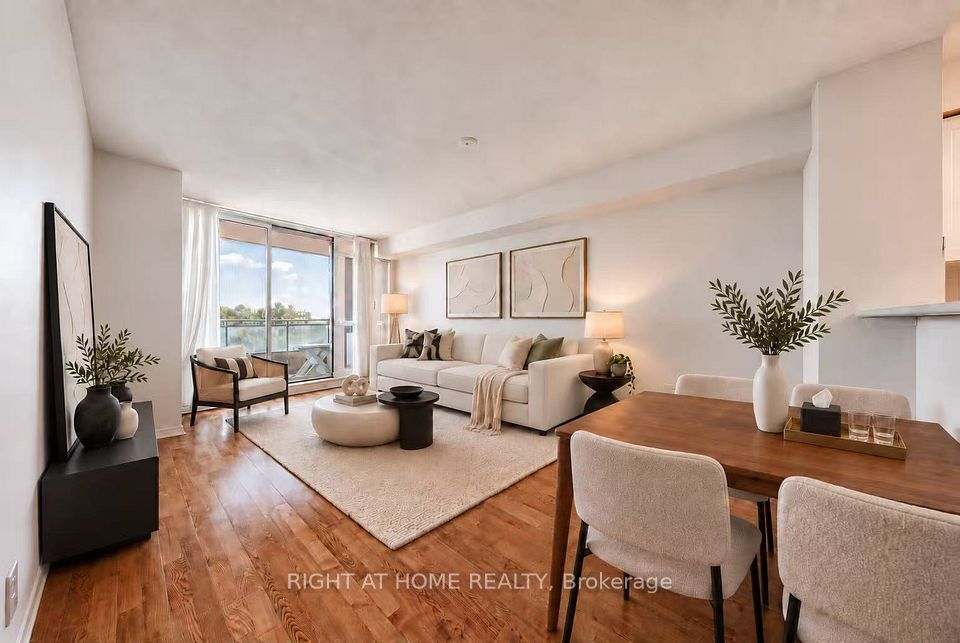
For RentListed 9h agoCondo Apartment
- Bedrooms
- 1+1
- Bathrooms
- 2
- Living area
- 600-699 sq ft
- Parking
- 1
MLS® C14125568 · Listing brokerage: REAL CITY REALTY INC.
About this home
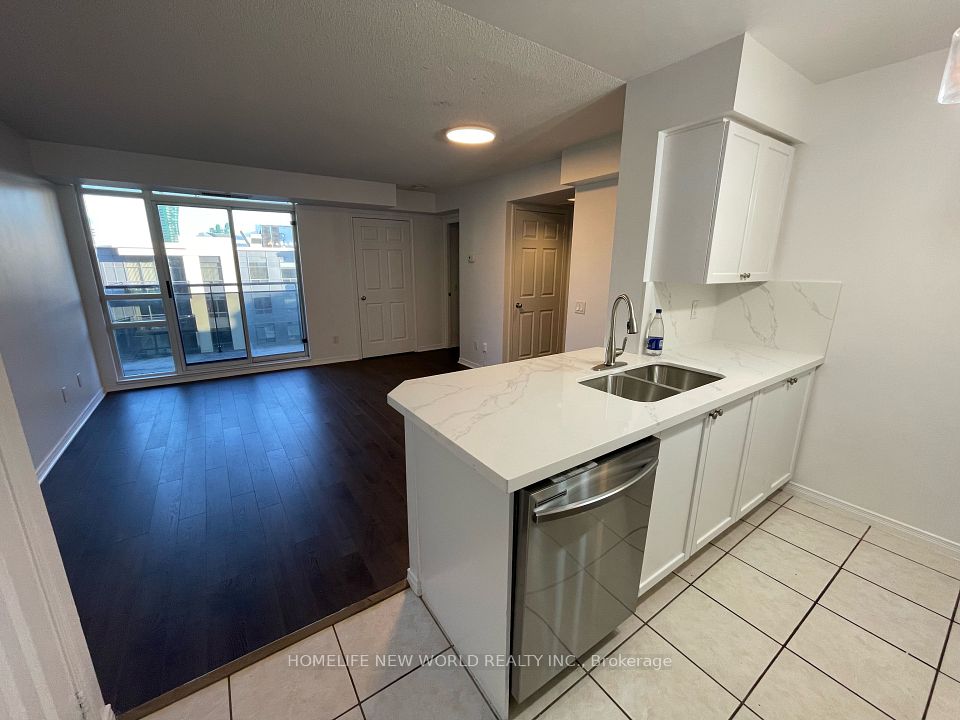
Large 1+1 Floor Plans In The Building With Over 650 Sqft Of Living Space! Parking And Locker Included. Excellent Versatile Layout With A Large Den Easily Converted Into A Bedroom Or Office, And Two Full Bathrooms. S/S Appliances, Island, Open Concept, Extremely Clean And Well Maintained.upgraded vinyl flooring throughout, upgraded light fixtures. Privacy Blinds Installed, Ensuite Laundry, spacious Master Ensuite With a larger shower than any other unit in the building, CN Tower view. Aaa Location Close To The Subway, 401, Yorkdale, Big Box Stores, Plaza, Parks. Well Maintained Building With Plenty Of Amenities Including, Outdoor Pool, Social Room, Kids Playground, Bbq Etc.
Directions: SE
Cross street: TIPPET & WILSON AVE
Home details
- Status
- Active
- Type
- Residential Condo & Other
- Property Type
- Condo Apartment
- Style
- Apartment
- Bedrooms
- 1+1
- Bathrooms
- 2
- Kitchens
- 1
- Living Area
- 600-699
- Lot Size
- -
- Lot Shape
- -
- Exposure
- -
- Occupancy
- Vacant
Location
8 Tippett Road 808, Toronto, ON M3H 0E7