For SaleListed 7h agoDetached
- Bedrooms
- 4+2
- Bathrooms
- 5
- Living area
- 2500-3000 sq ft
- Parking
- 4
MLS® W14123012 · Listing brokerage: iCloud Realty Ltd.
About this home
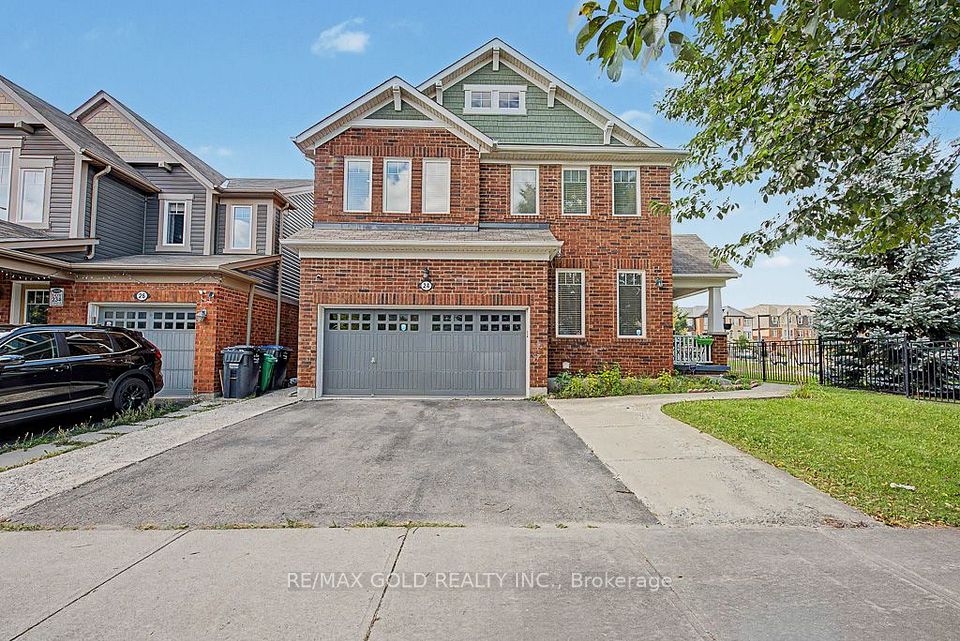
Stunning 4+2 Bdrm Detached In Sought-After Sandringham-Wellington! Approx 2,550 Sq Ft Of Bright, Functional Living Space On A 38 X 90 Ft Lot. Grand Double-Door Entry Opens To Hardwood Floors & Pot Lights Throughout The Main Level. Open Concept Living/Dining Flows Into A Custom Chef's Kitchen W/ Quartz Counters, Centre Island, B/I Hi-End Appliances & Sun-Filled Breakfast Area W/ W/O To Yard. Cozy Family Rm W/ Gas Fireplace. Solid Oak Staircase W/ Metal Pickets Leads To 4 Generous Bdrms & 3 Full Baths Upstairs. Primary Retreat Boasts 5-Pc Ensuite &His/Hers Closets; Two Add'l Bdrms Share A Semi-Ensuite. Prof. Finished Bsmt W/ Separate Entrance Offers 2 Bdrms, Full Kitchen, 4-Pc Bath, Open Rec Rm & Its Own Laundry - Ideal For In-Laws Or Rental Income. Main Floor Laundry W/ Direct Garage Access. Double Garage + 2 Driveway Spots (4 Total). Prof. Concrete Surround & Backyard For Low-Maint Outdoor Living. Steps To Schools, Parks, Transit & Shopping. Move-In Ready - Nothing To Do But Enjoy!
Directions: Bramalea Rd/Countryside Dr
Cross street: Bramalea Rd/Countryside Dr
Home details
- Status
- Active
- Type
- Residential Freehold
- Property Type
- Detached
- Style
- 2-Storey
- Bedrooms
- 4+2
- Bathrooms
- 5
- Kitchens
- 2
- Living Area
- 2500-3000
- Lot Size
- 38.06 x 90.22 Feet
- Lot Shape
- -
- Exposure
- South
- Occupancy
- Owner
Location
87 Abitibi Lake Drive S, Brampton, ON L6R 0V7