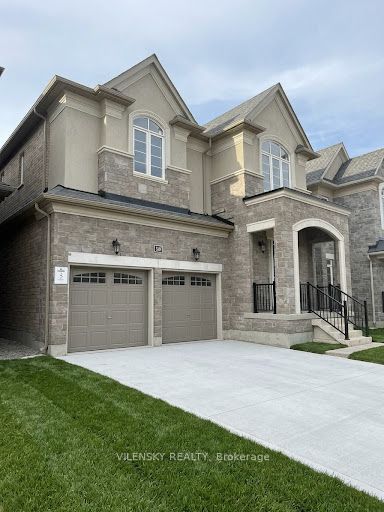
For SaleListed 19h agoDetached
- Bedrooms
- 3
- Bathrooms
- 3
- Living area
- 2000-2500 sq ft
- Parking
- 3
MLS® W14119636 · Listing brokerage: KELLER WILLIAMS PORTFOLIO REALTY
About this home
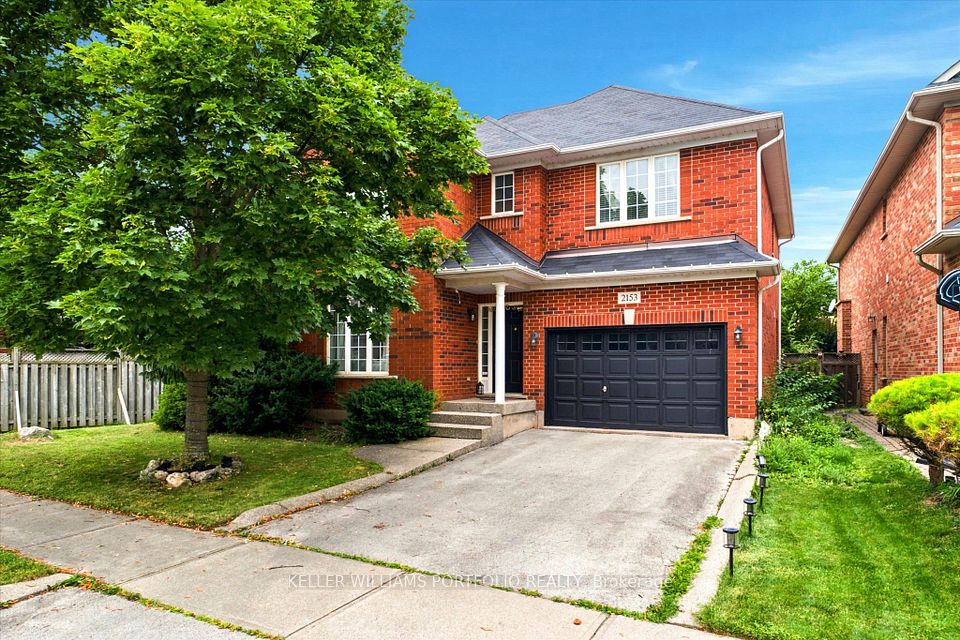
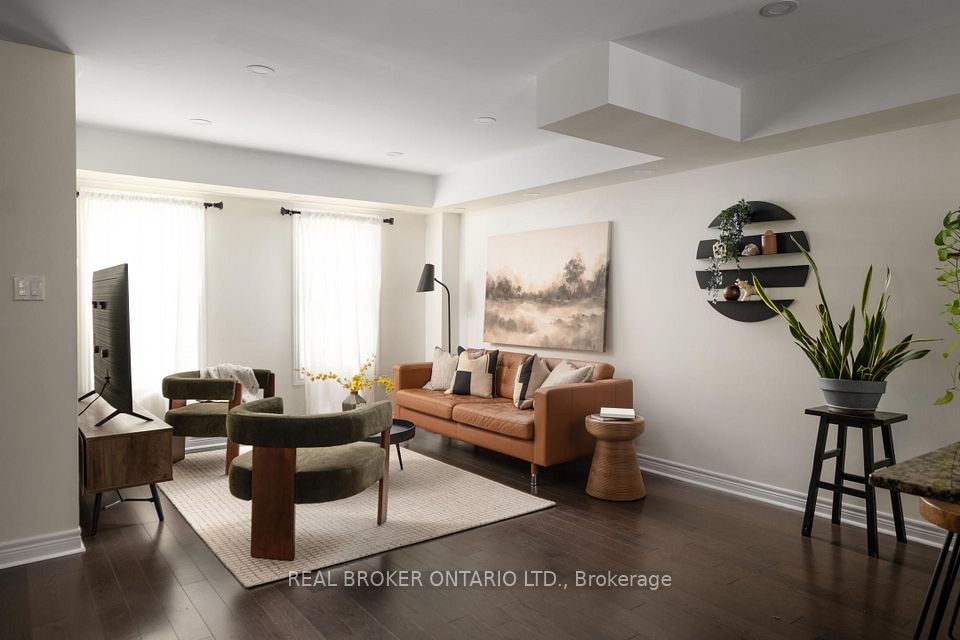
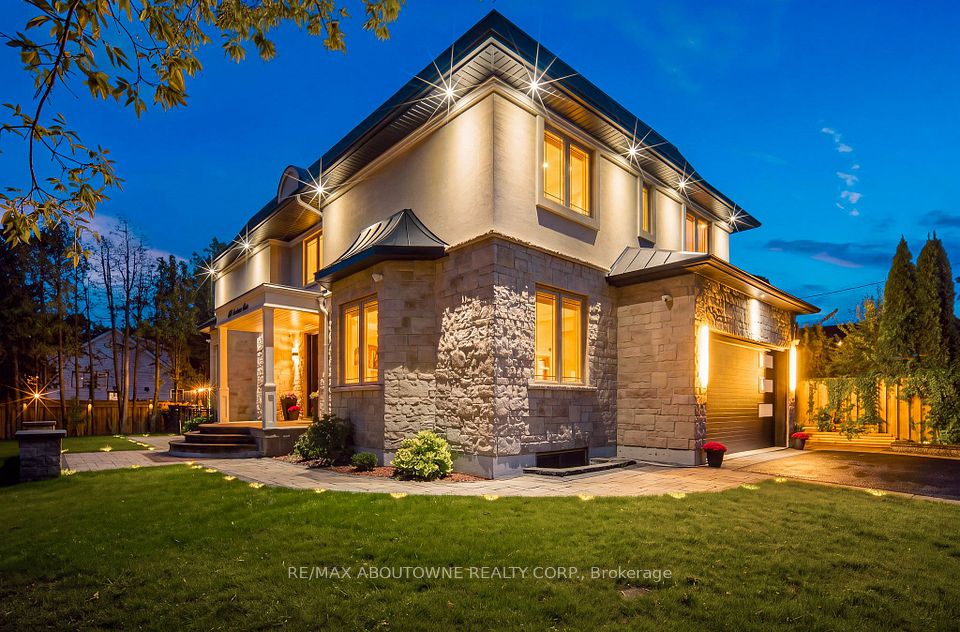
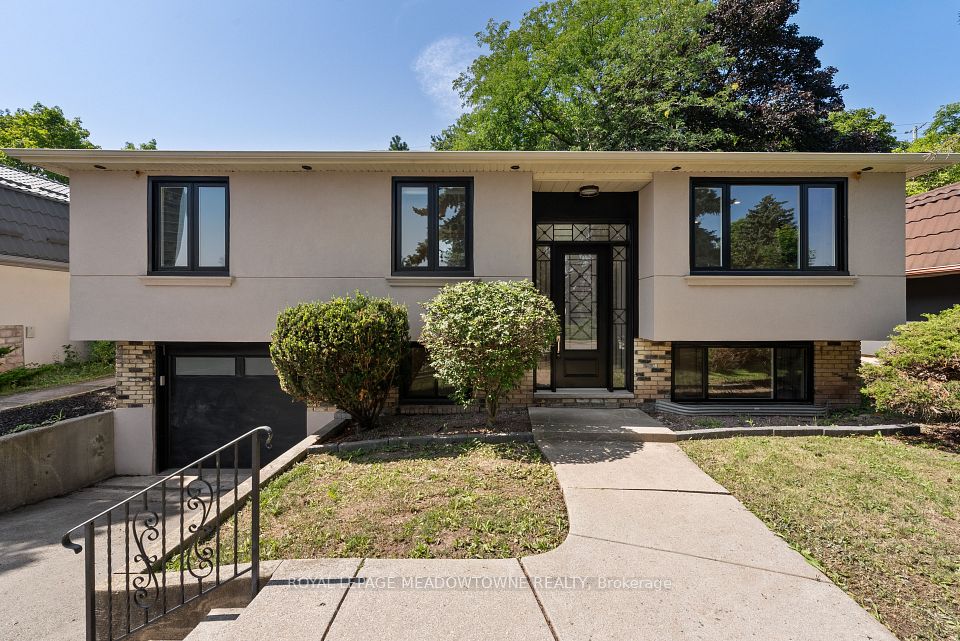
Nestled on a quiet, family-friendly street, this stunning detached home offers both comfort and convenience in Oakville's Desirable Westmount Neighborhood. You are within walking distance to top-rated schools, beautiful trails, and community parks, with easy access to major highways and the GO train. The main level features open-concept living with beautiful wood flooring throughout. The impressive family room is a highlight, featuring a soaring 2-storey ceiling, built-in bookcases, a gas fireplace, and a striking cathedral-style window that floods the space with light. The modern, open-concept kitchen flows seamlessly into the living area, making it perfect for entertaining. Additional convenience features include second-floor laundry, direct interior entry from the car garage, and a spacious. Enjoy a generously sized backyard with a deck, ready for your summer gatherings.
Directions: Postmaster / Meadowglen
Cross street: Postmaster / Meadowglen
Home details
- Status
- Active
- Type
- Residential Freehold
- Property Type
- Detached
- Style
- 2-Storey
- Bedrooms
- 3
- Bathrooms
- 3
- Kitchens
- 1
- Living Area
- 2000-2500
- Lot Size
- 58.79 x 105.61 Feet
- Lot Shape
- -
- Exposure
- West
- Occupancy
- Tenant
Location
2153 Meadowglen Drive, Oakville, ON L6M 4C9