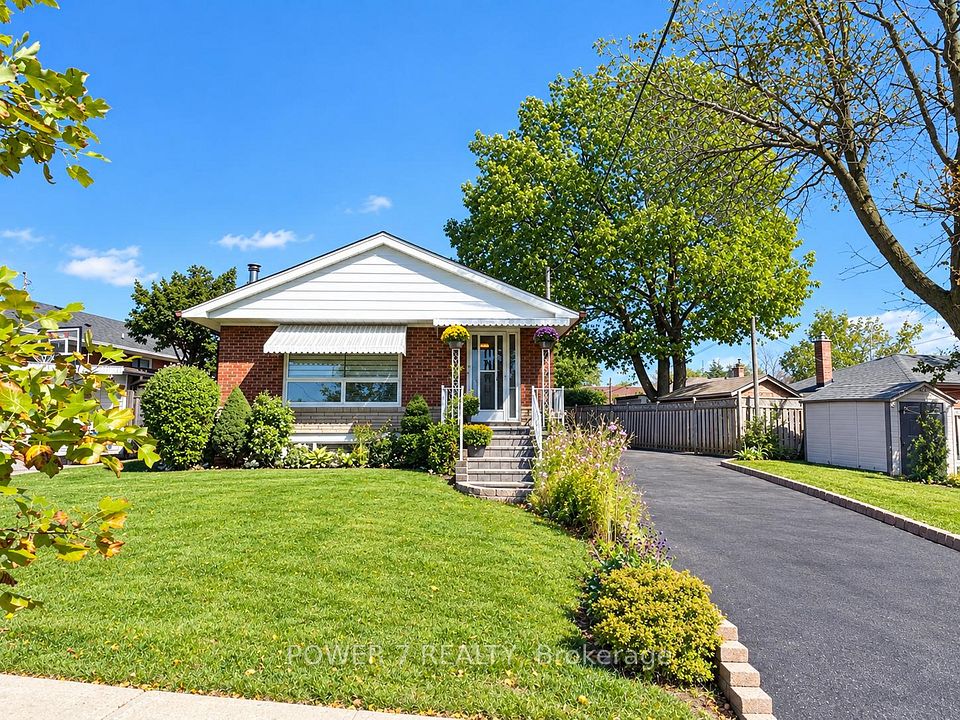
For SaleListed 14h agoSemi-Detached
- Bedrooms
- 3
- Bathrooms
- 2
- Living area
- 700-1100 sq ft
- Parking
- 4
MLS® E14121758 · Listing brokerage: KW Living Realty
About this home
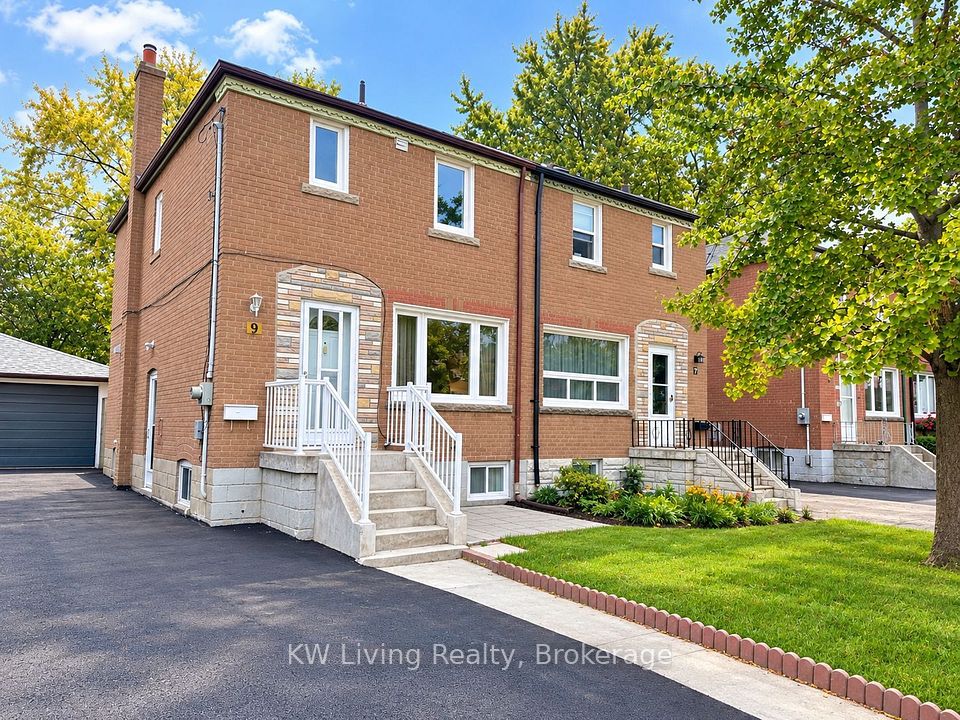
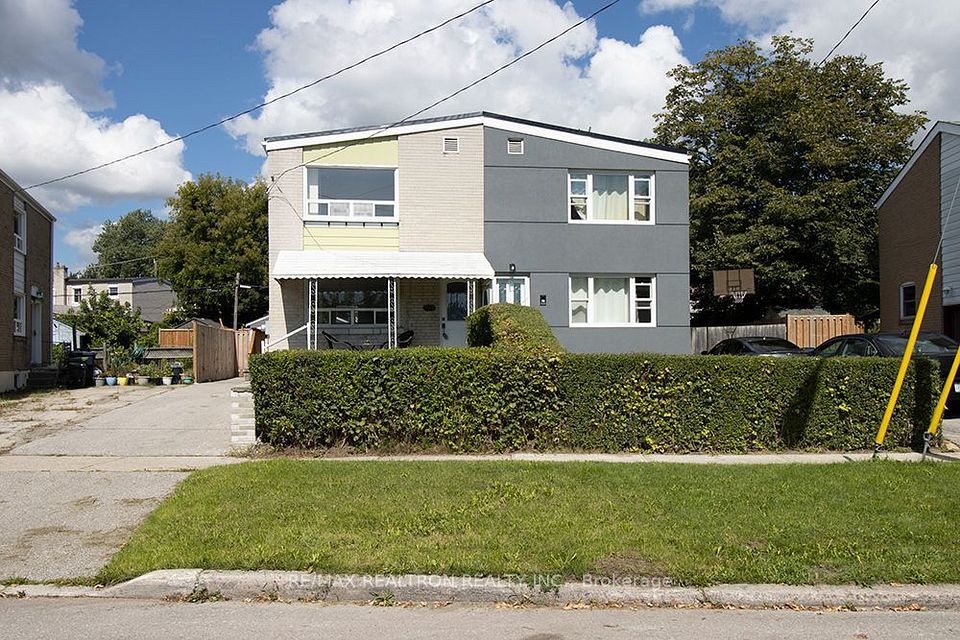
Welcome to this beautifully maintained 2-storey semi-detached home in desirableClairlea-Birchmount! Featuring 3 spacious bedrooms, new flooring on the second floor, and a finished basement renovated in 2026, offering versatile space for a home office, recreation, guests or extended family. The main floor offers a newer kitchen with a brand-new stove and refrigerator. Enjoy a large backyard ideal for entertaining, children or gardening, plus a spacious 248 sq. ft. garage for parking and storage. Conveniently located close to schools, parks, shopping and TTC. A wonderful opportunity for first-time buyers and growing families!
Directions: Danforth/Birchmount
Cross street: Danforth/Birchmount
Home details
- Status
- Active
- Type
- Residential Freehold
- Property Type
- Semi-Detached
- Style
- 2-Storey
- Bedrooms
- 3
- Bathrooms
- 2
- Kitchens
- 1
- Living Area
- 700-1100
- Lot Size
- 25 x 107 Feet
- Lot Shape
- -
- Exposure
- East
- Occupancy
- Vacant
Location
9 Rupert Street, Toronto, ON M1K 1T3